| Name | Last modified | Size | Description | |
|---|---|---|---|---|
| Parent Directory | - | |||
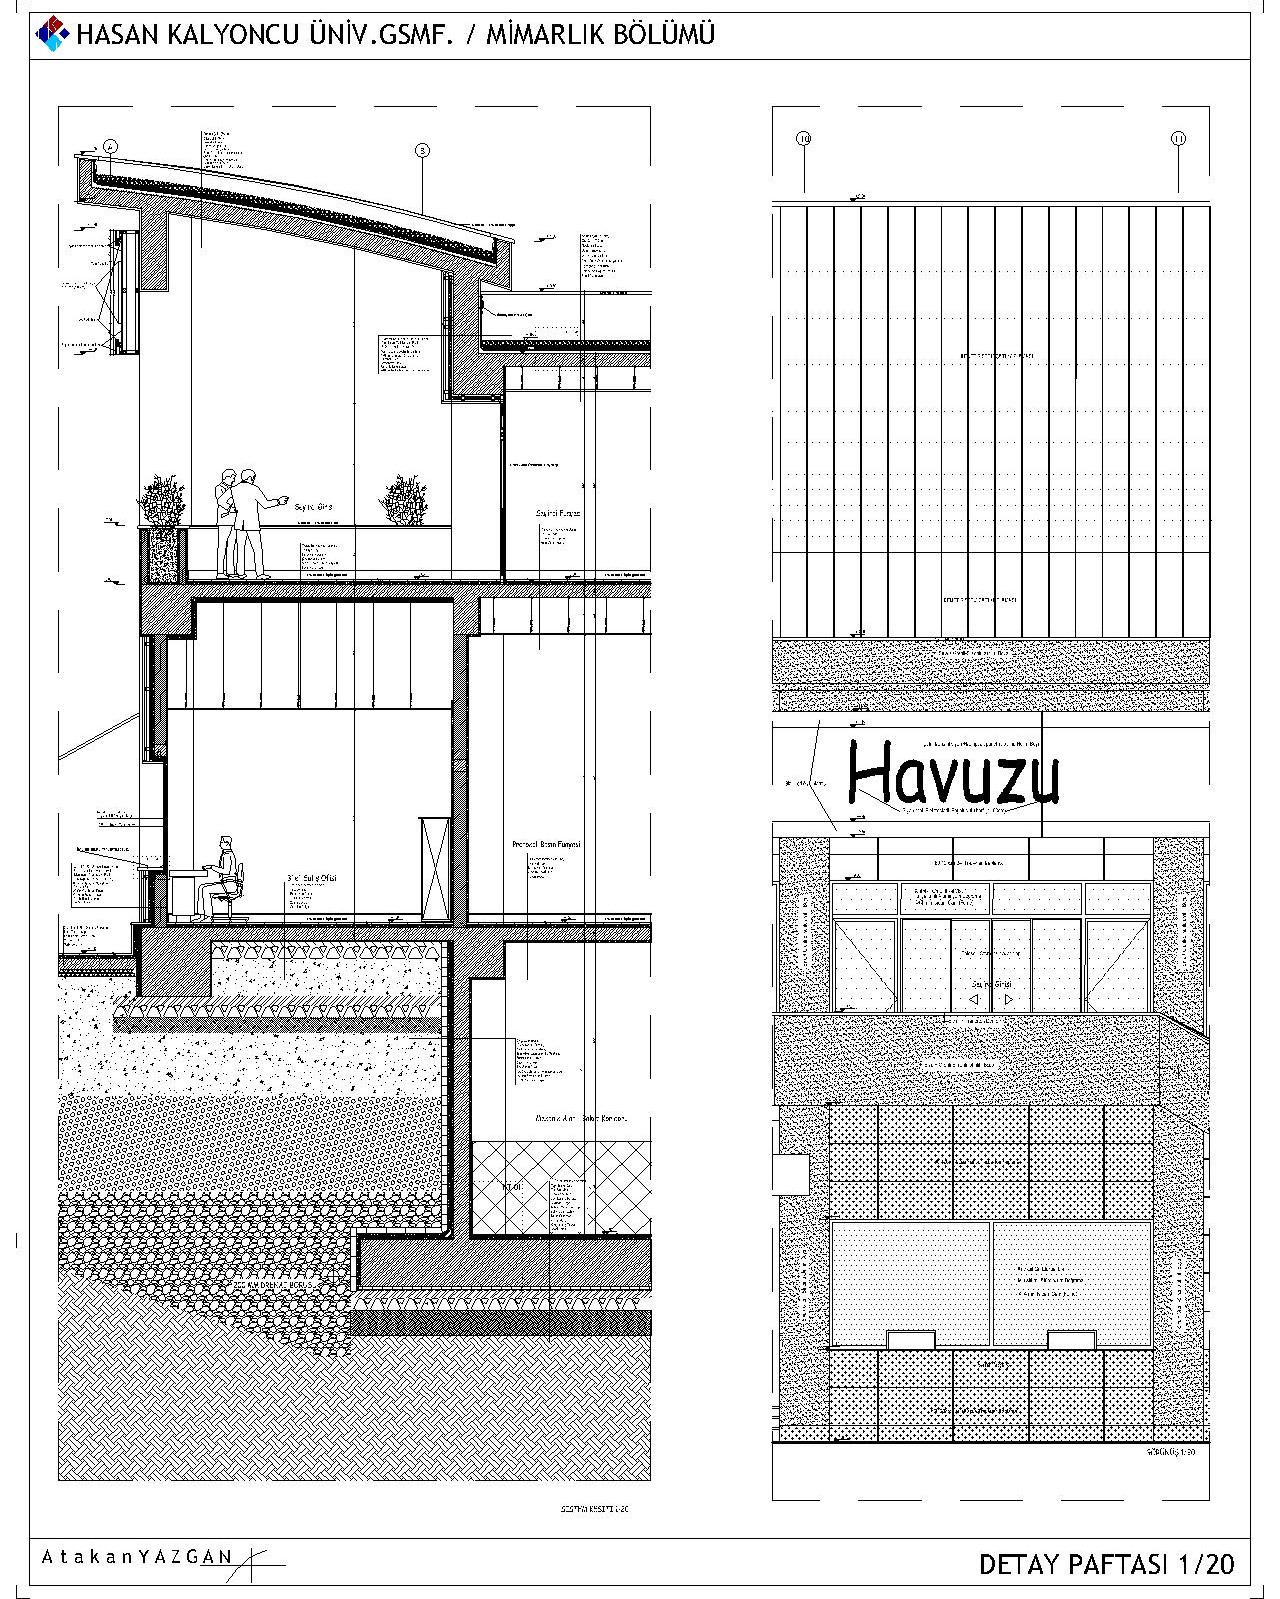
| P12- DETAY KESİT GÃ..> | 2019-01-18 09:55 | 741K | ||
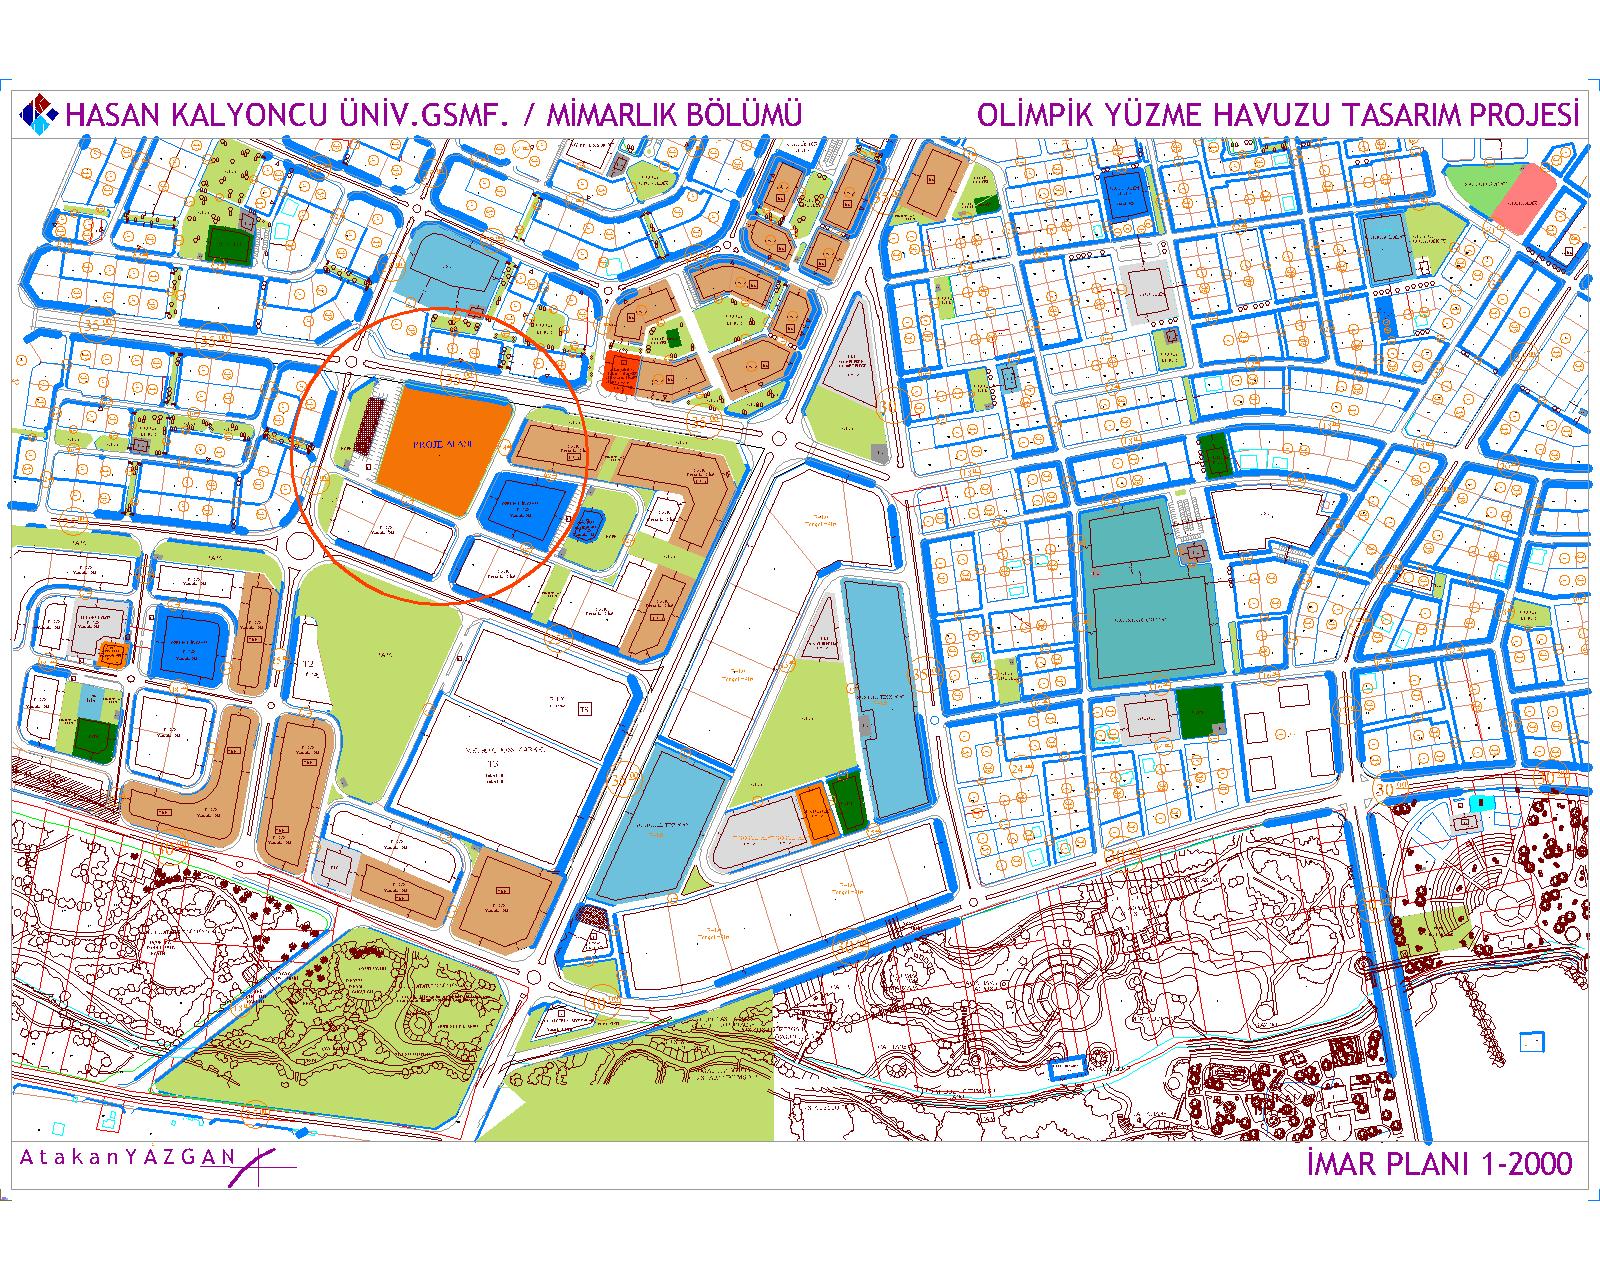
| 4-ÇEVRESEL ETMENLER..> | 2019-01-18 09:55 | 724K | ||
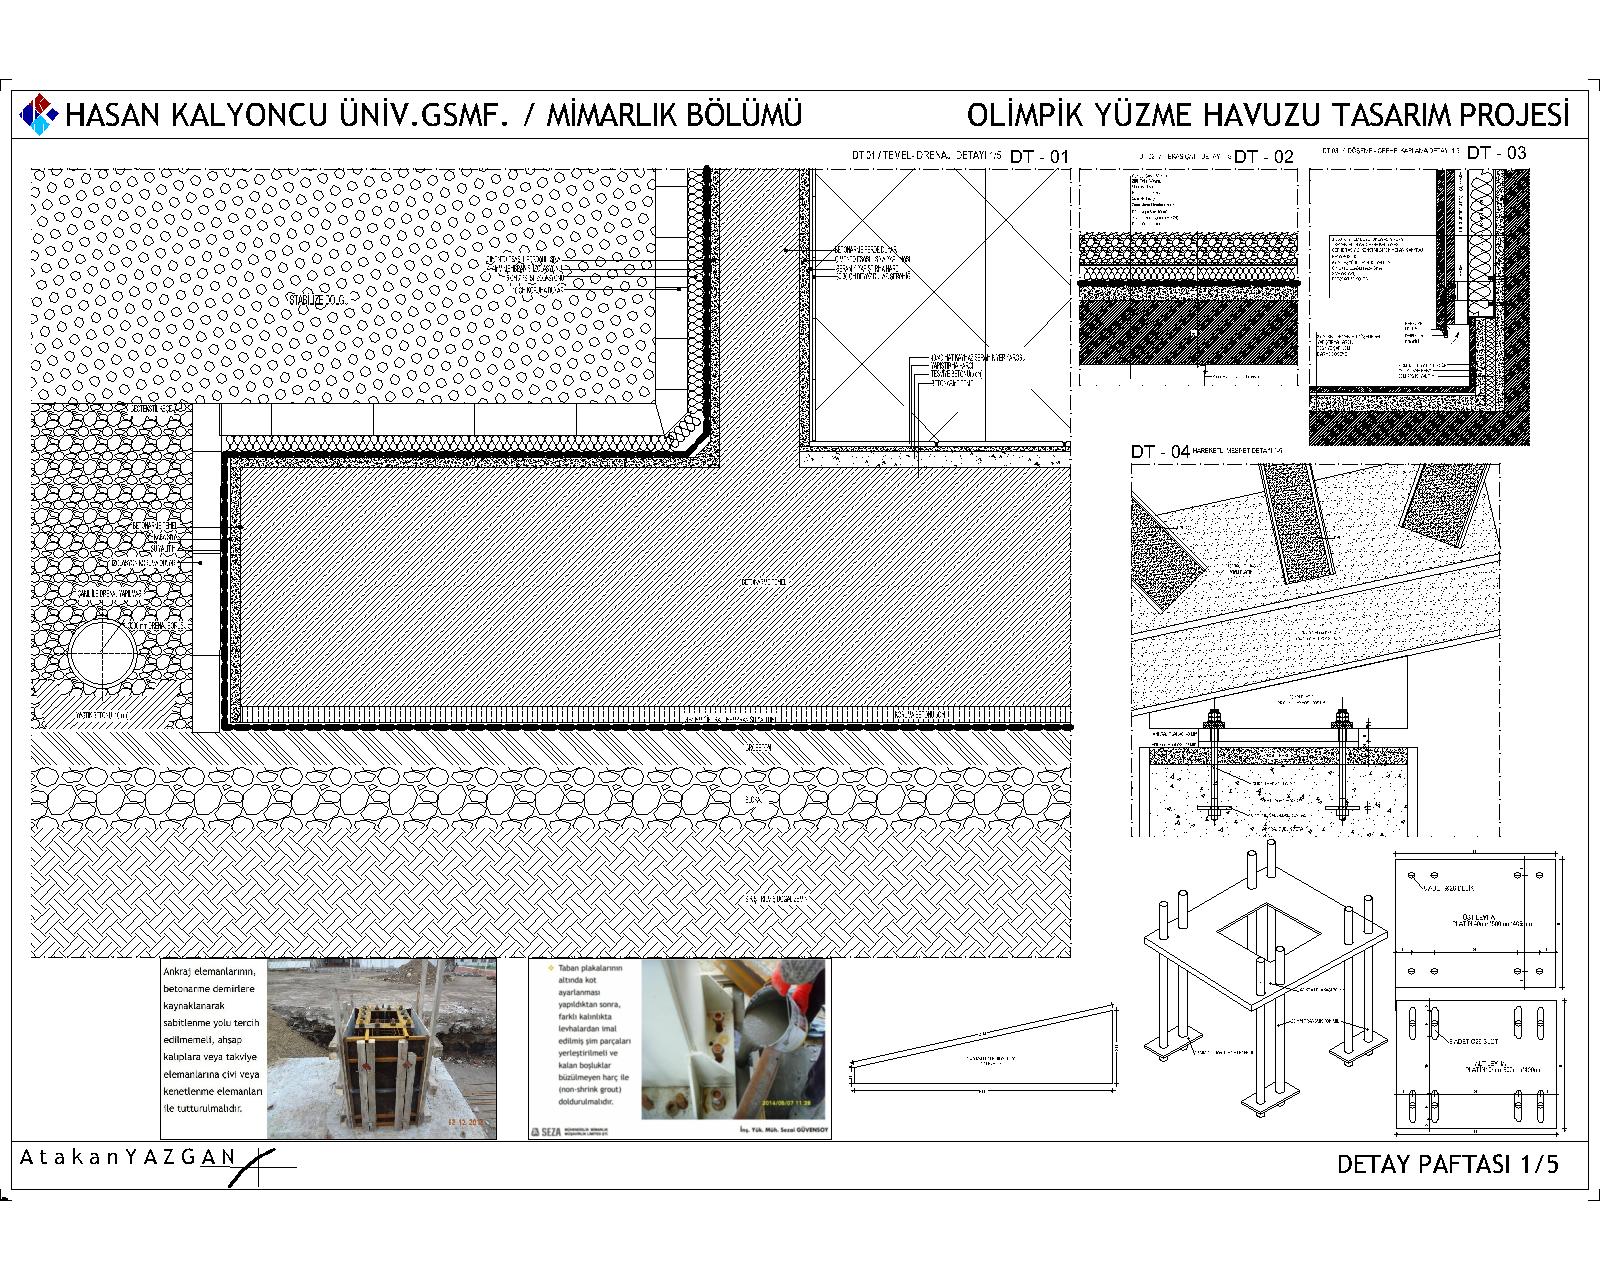
| P13-DETAY 1-5.jpg.jpeg | 2019-01-18 09:55 | 641K | ||
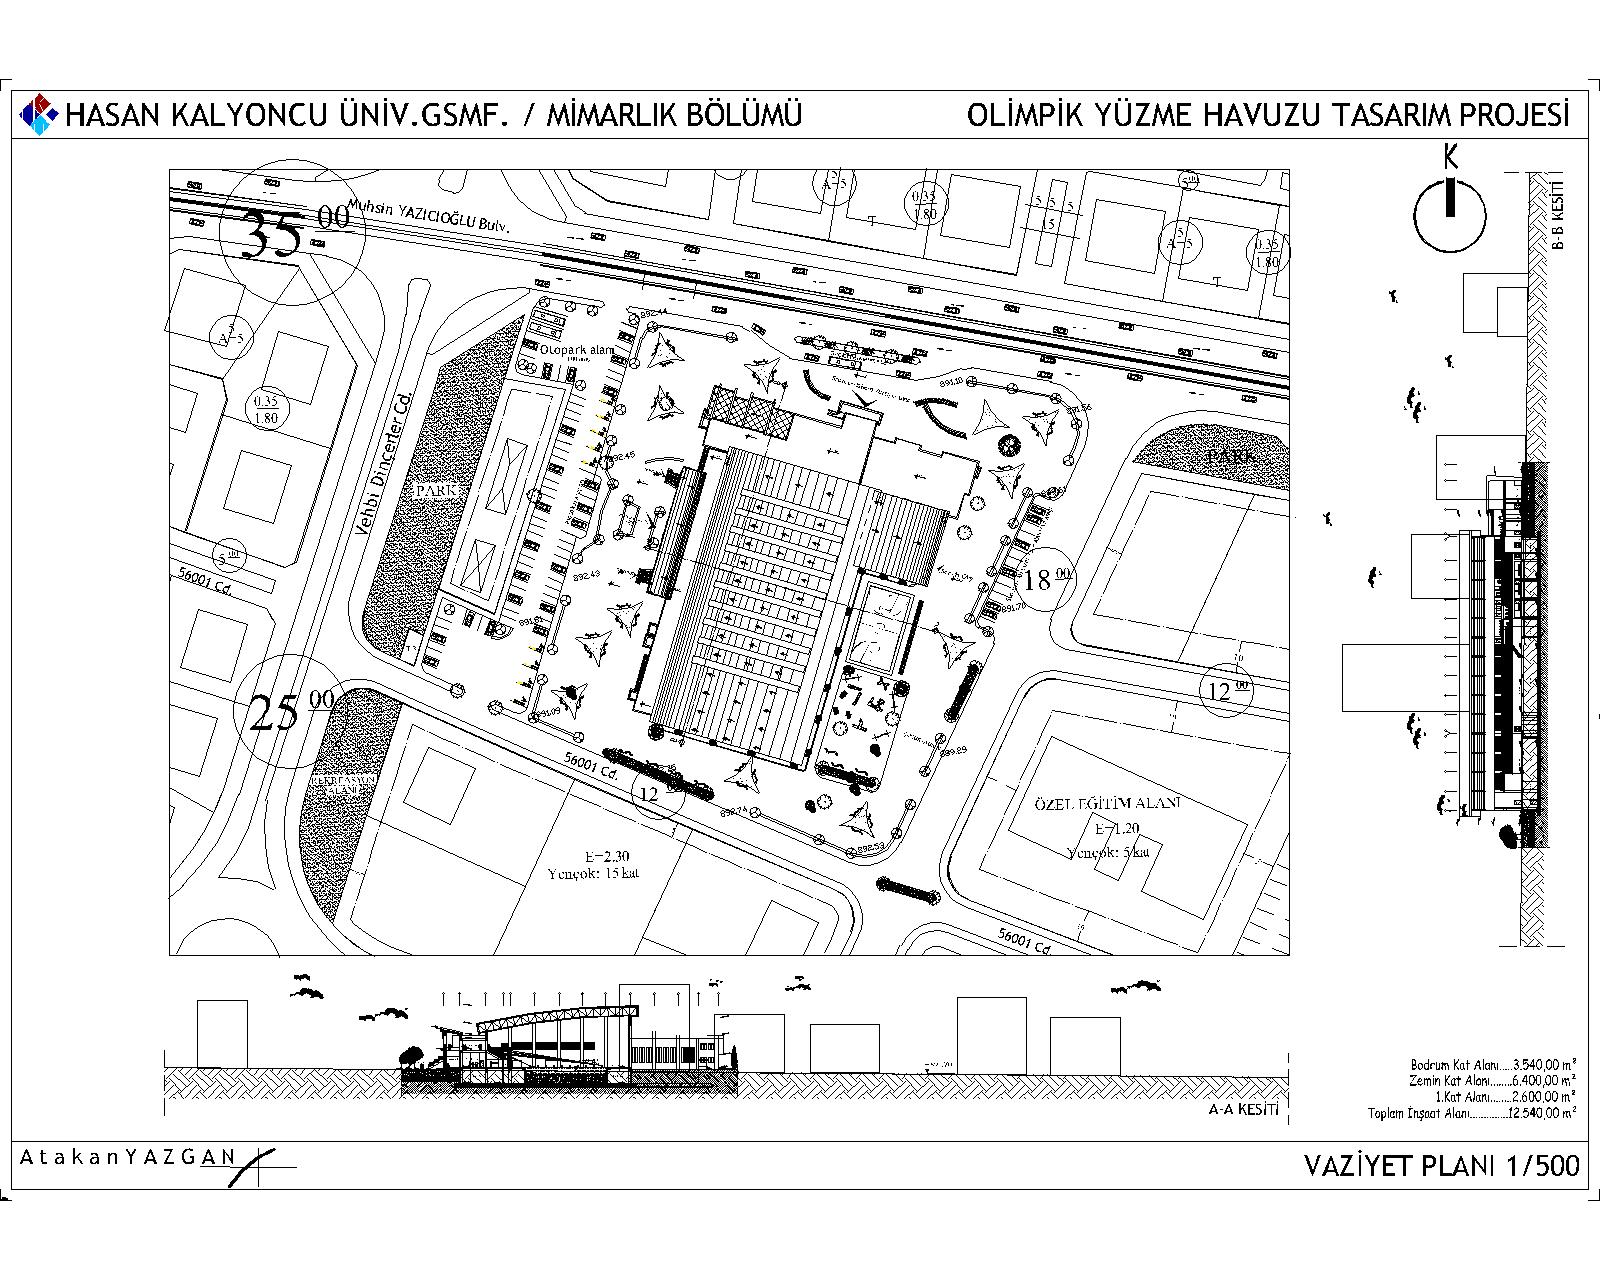
| P1- VAZİYET PLANI.j..> | 2019-01-18 09:55 | 421K | ||
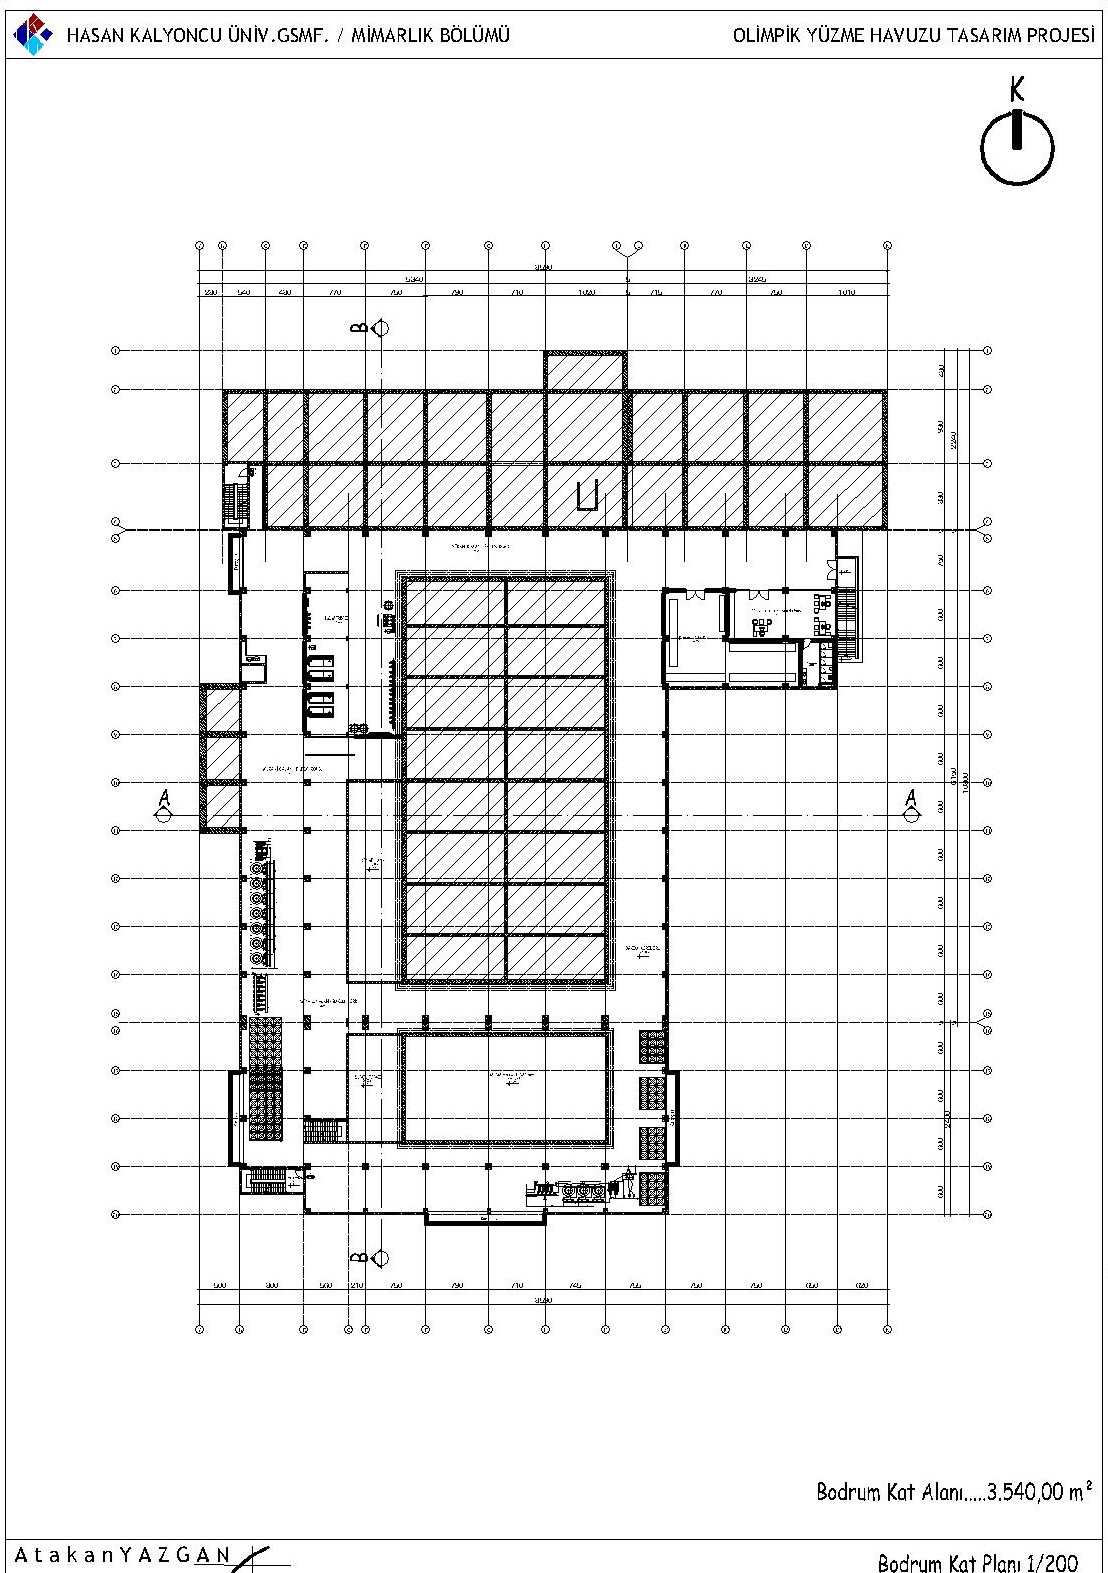
| P2-BODRUM KAT PLANI...> | 2019-01-18 09:55 | 411K | ||
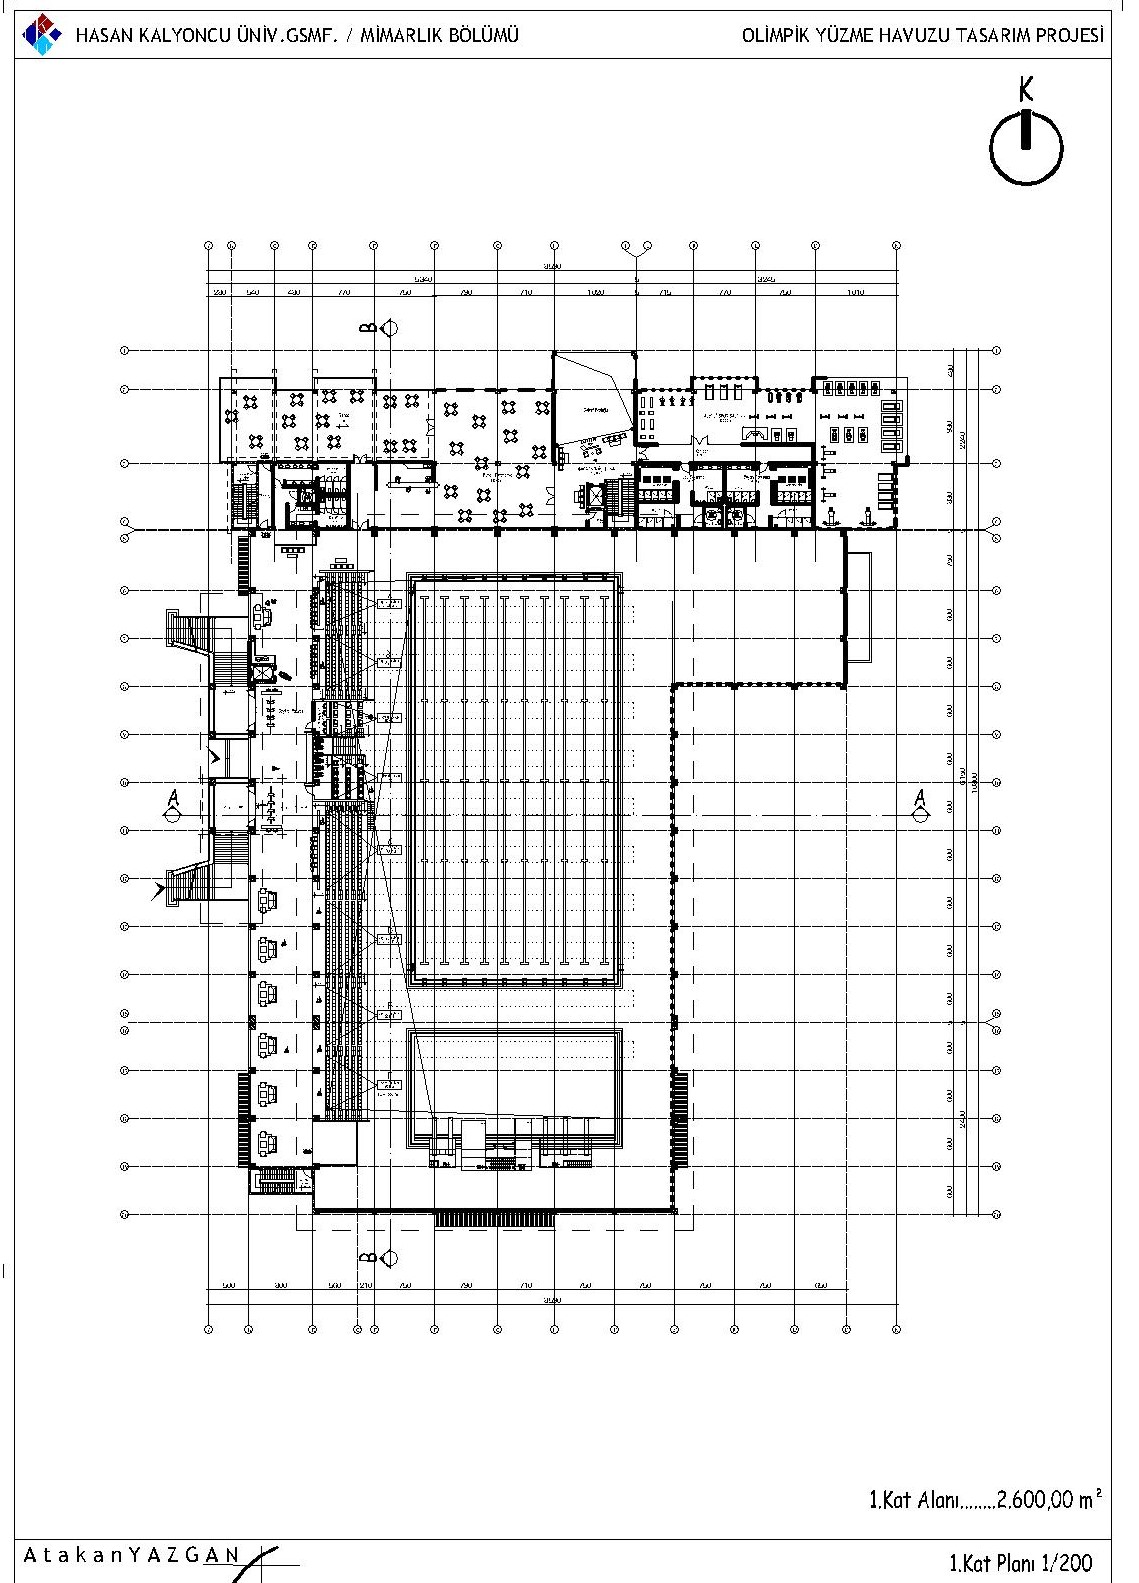
| P4-1.KAT PLANI.jpg.jpeg | 2019-01-18 09:55 | 407K | ||
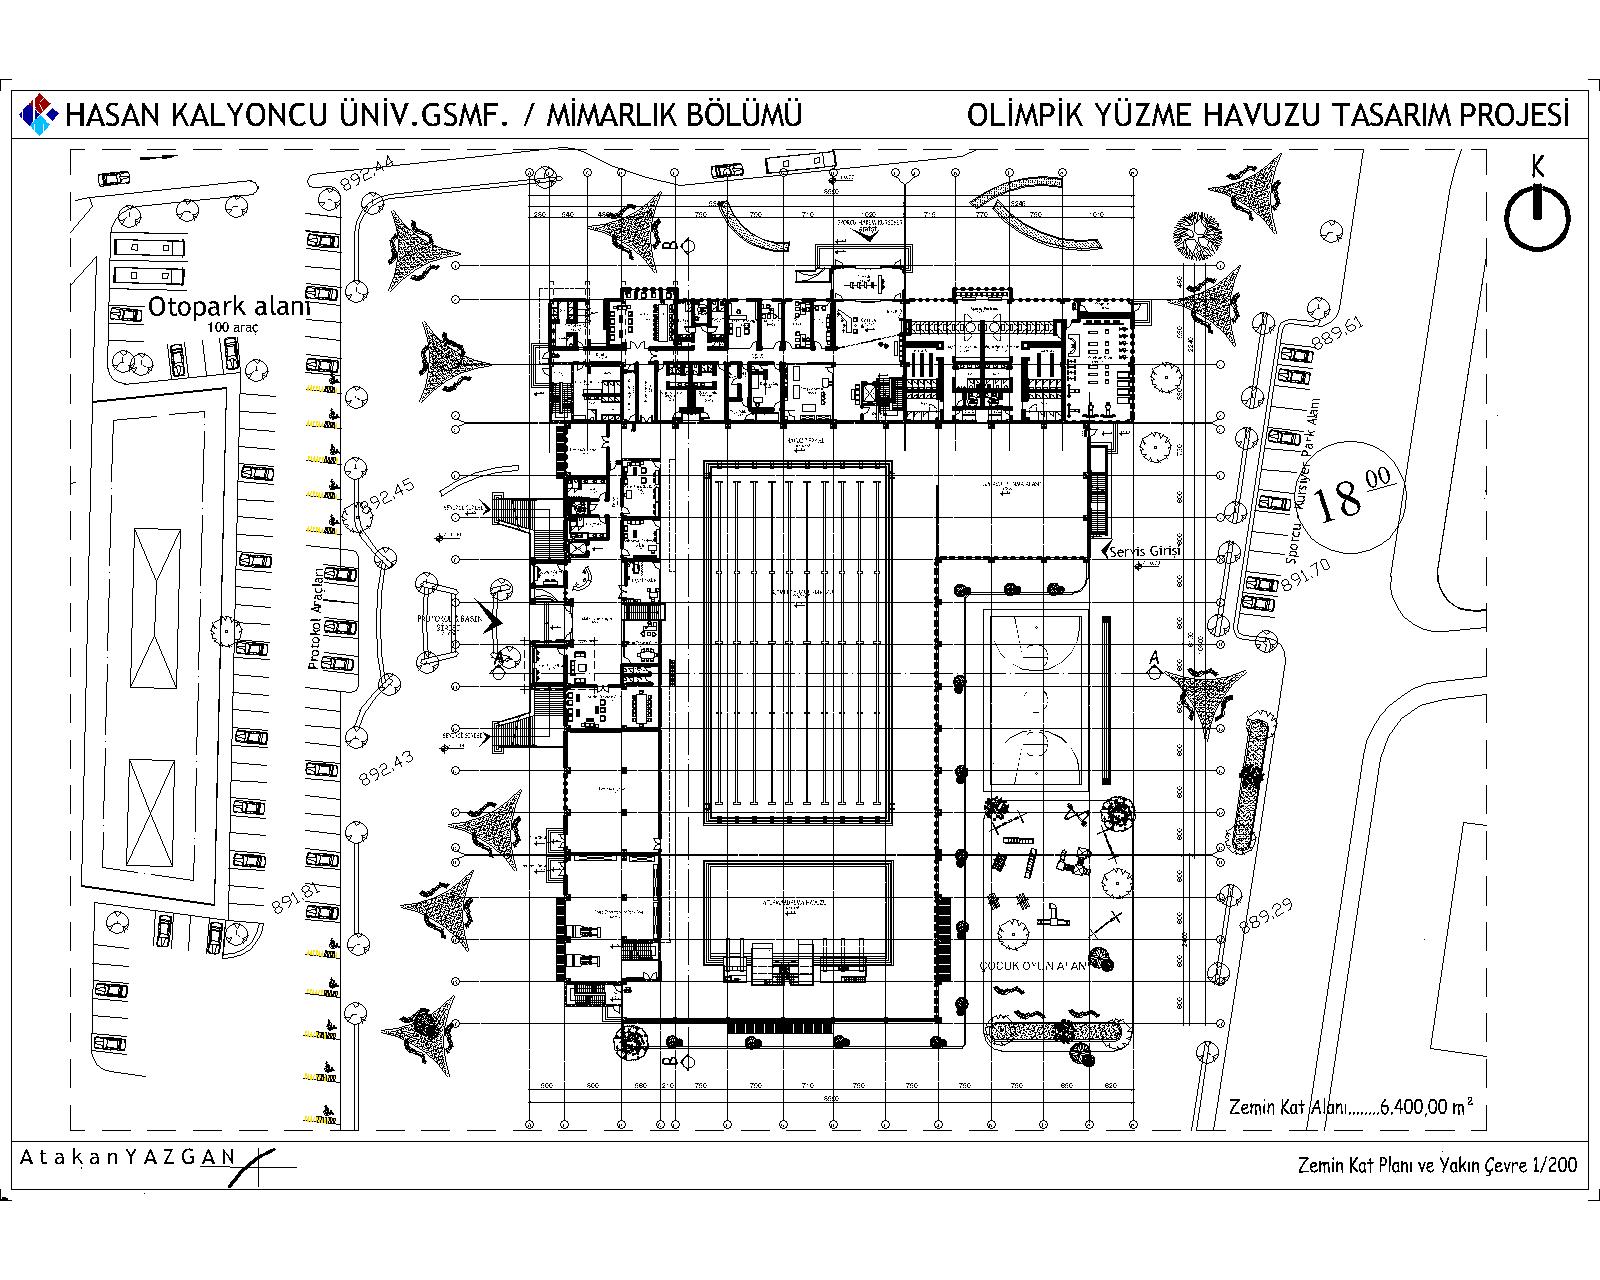
| P3-ZEMİN KAT VE YAK..> | 2019-01-18 09:55 | 393K | ||
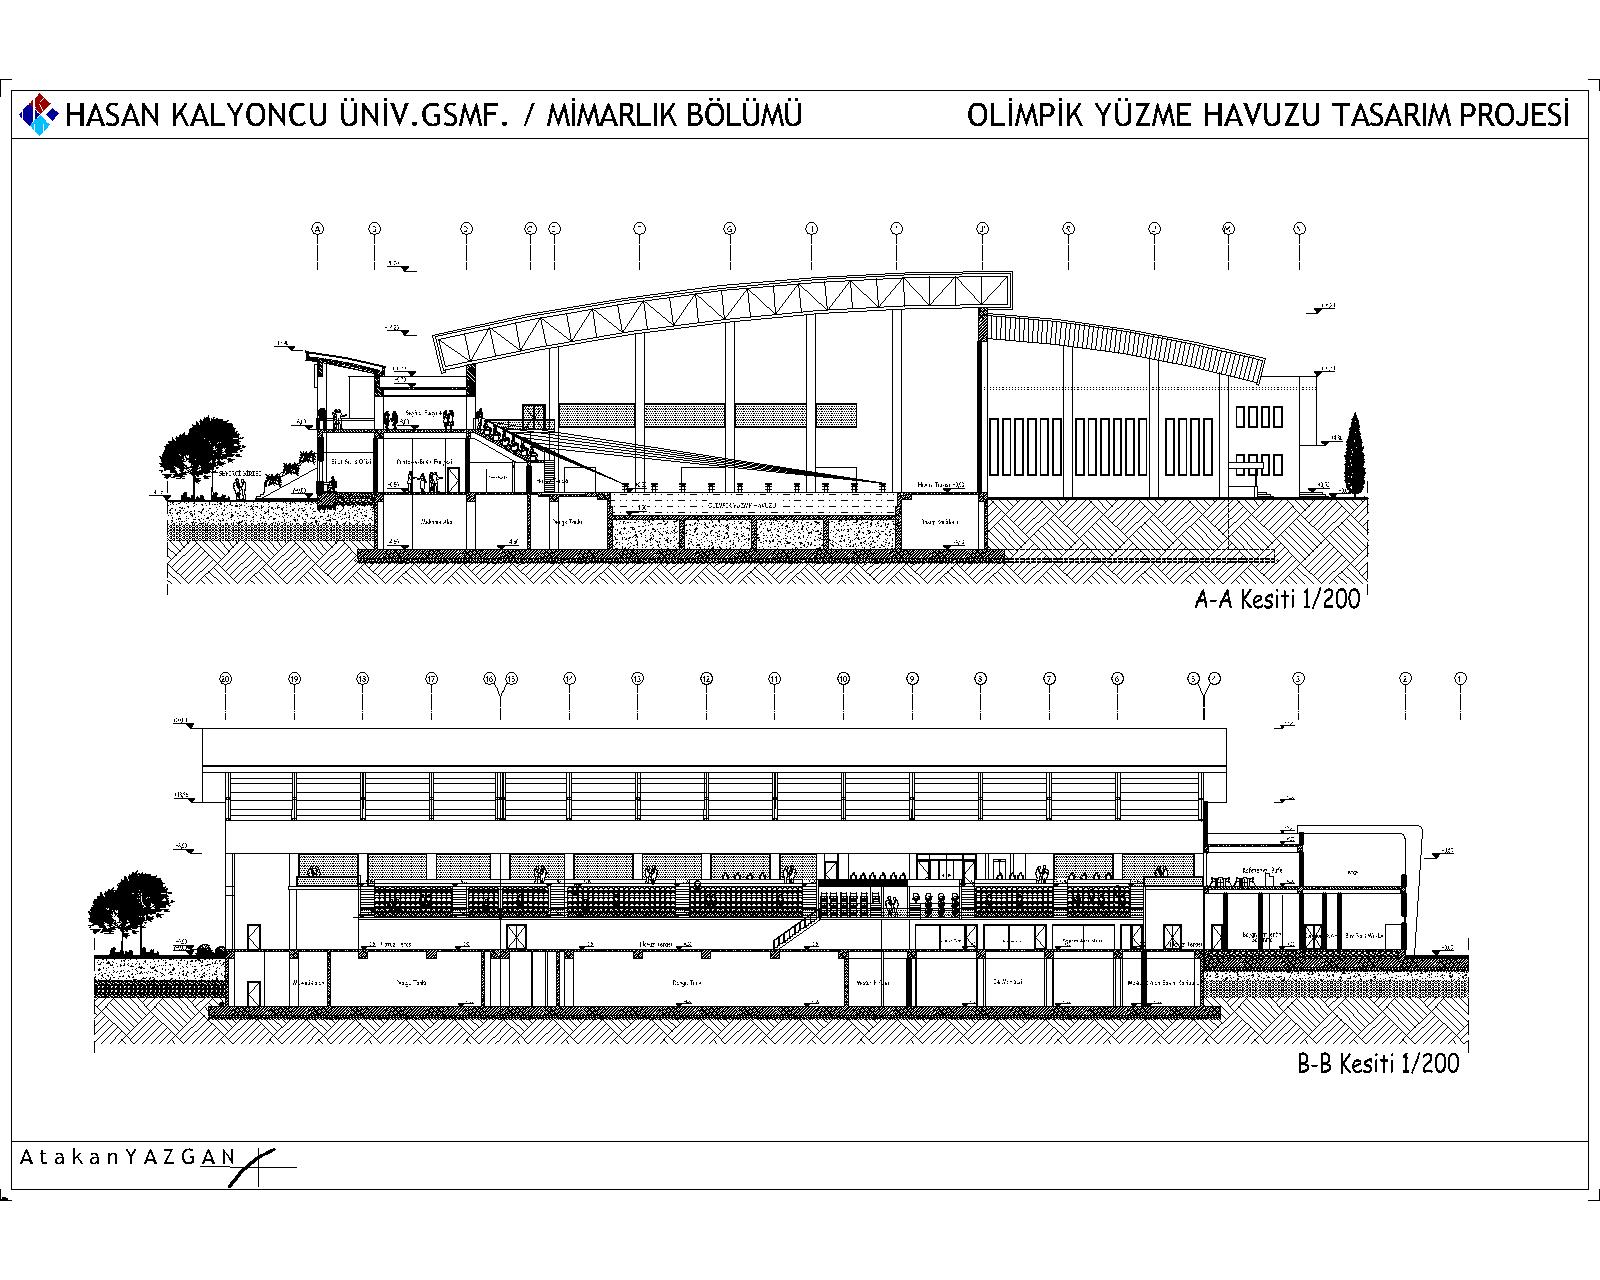
| P5 - KESİTLER.jpg.jpeg | 2019-01-18 09:55 | 322K | ||
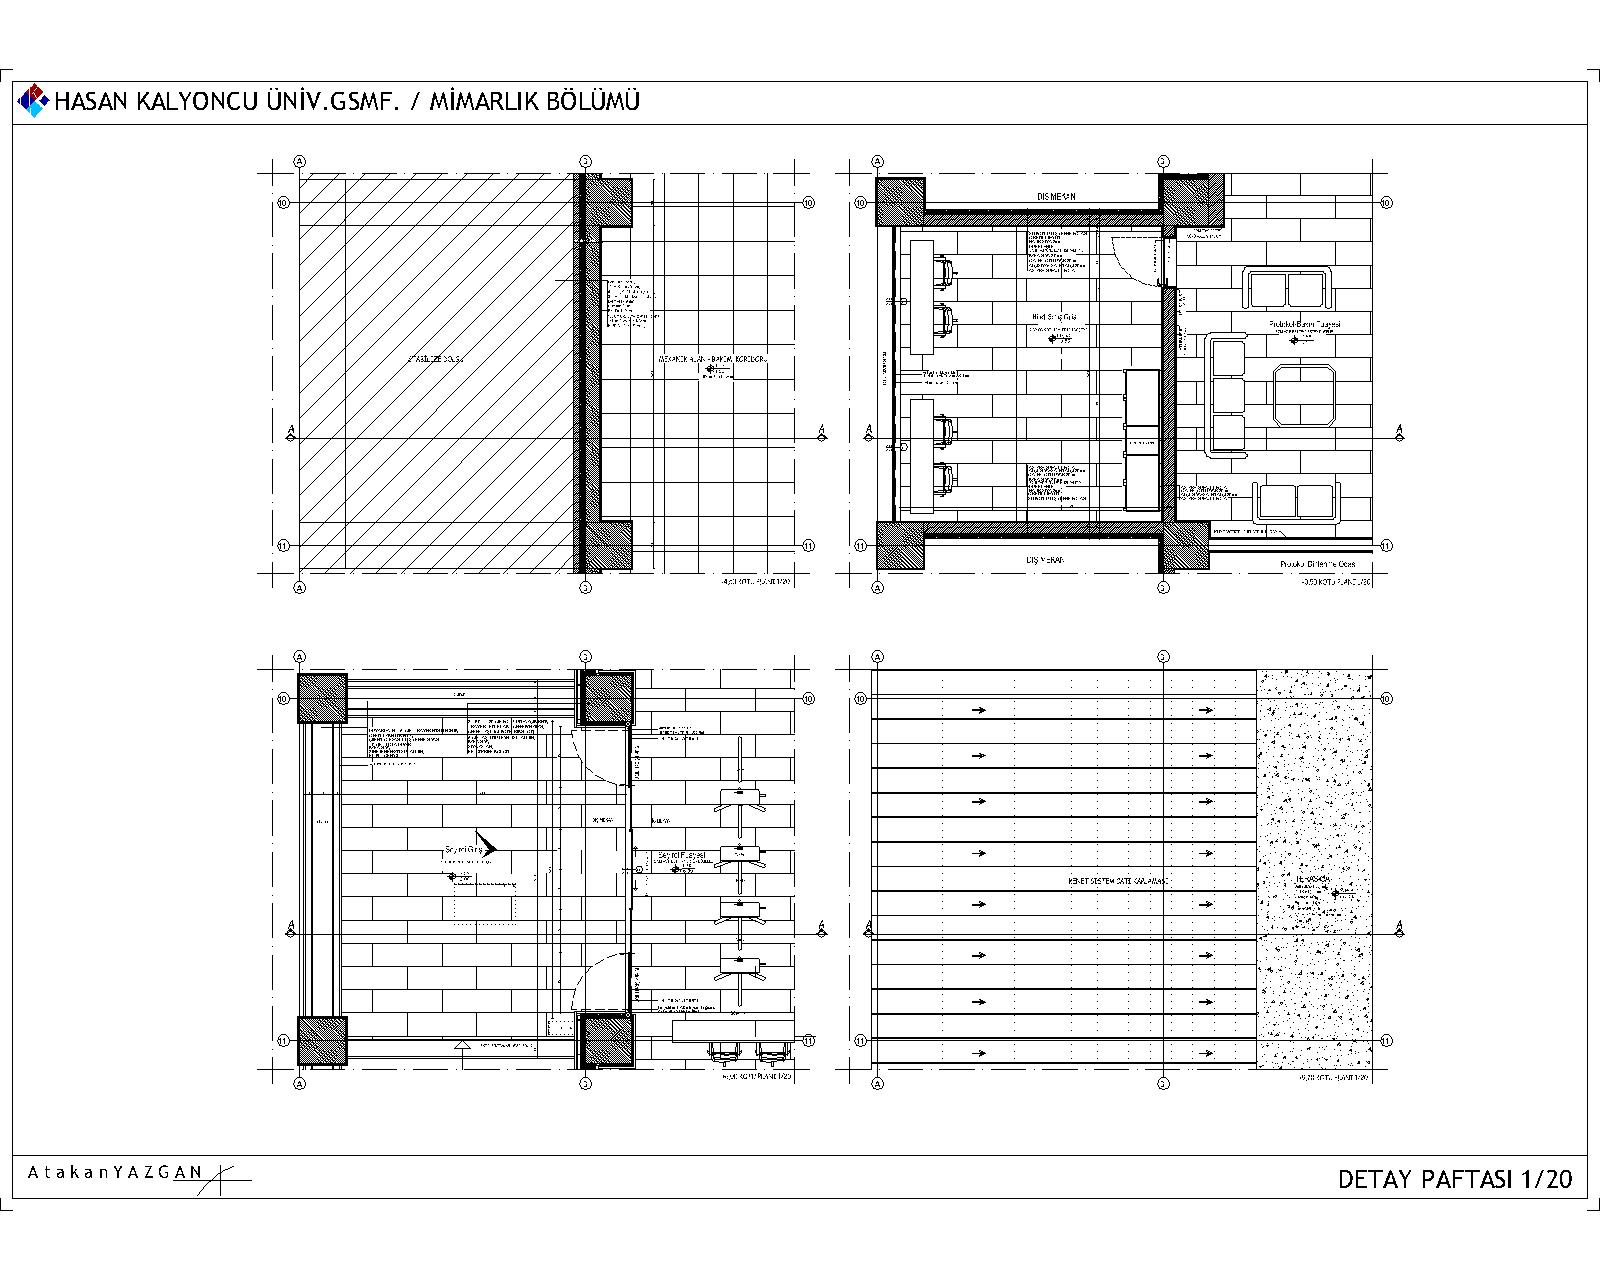
| P11- DETAY PLAN 1-2..> | 2019-01-18 09:55 | 295K | ||
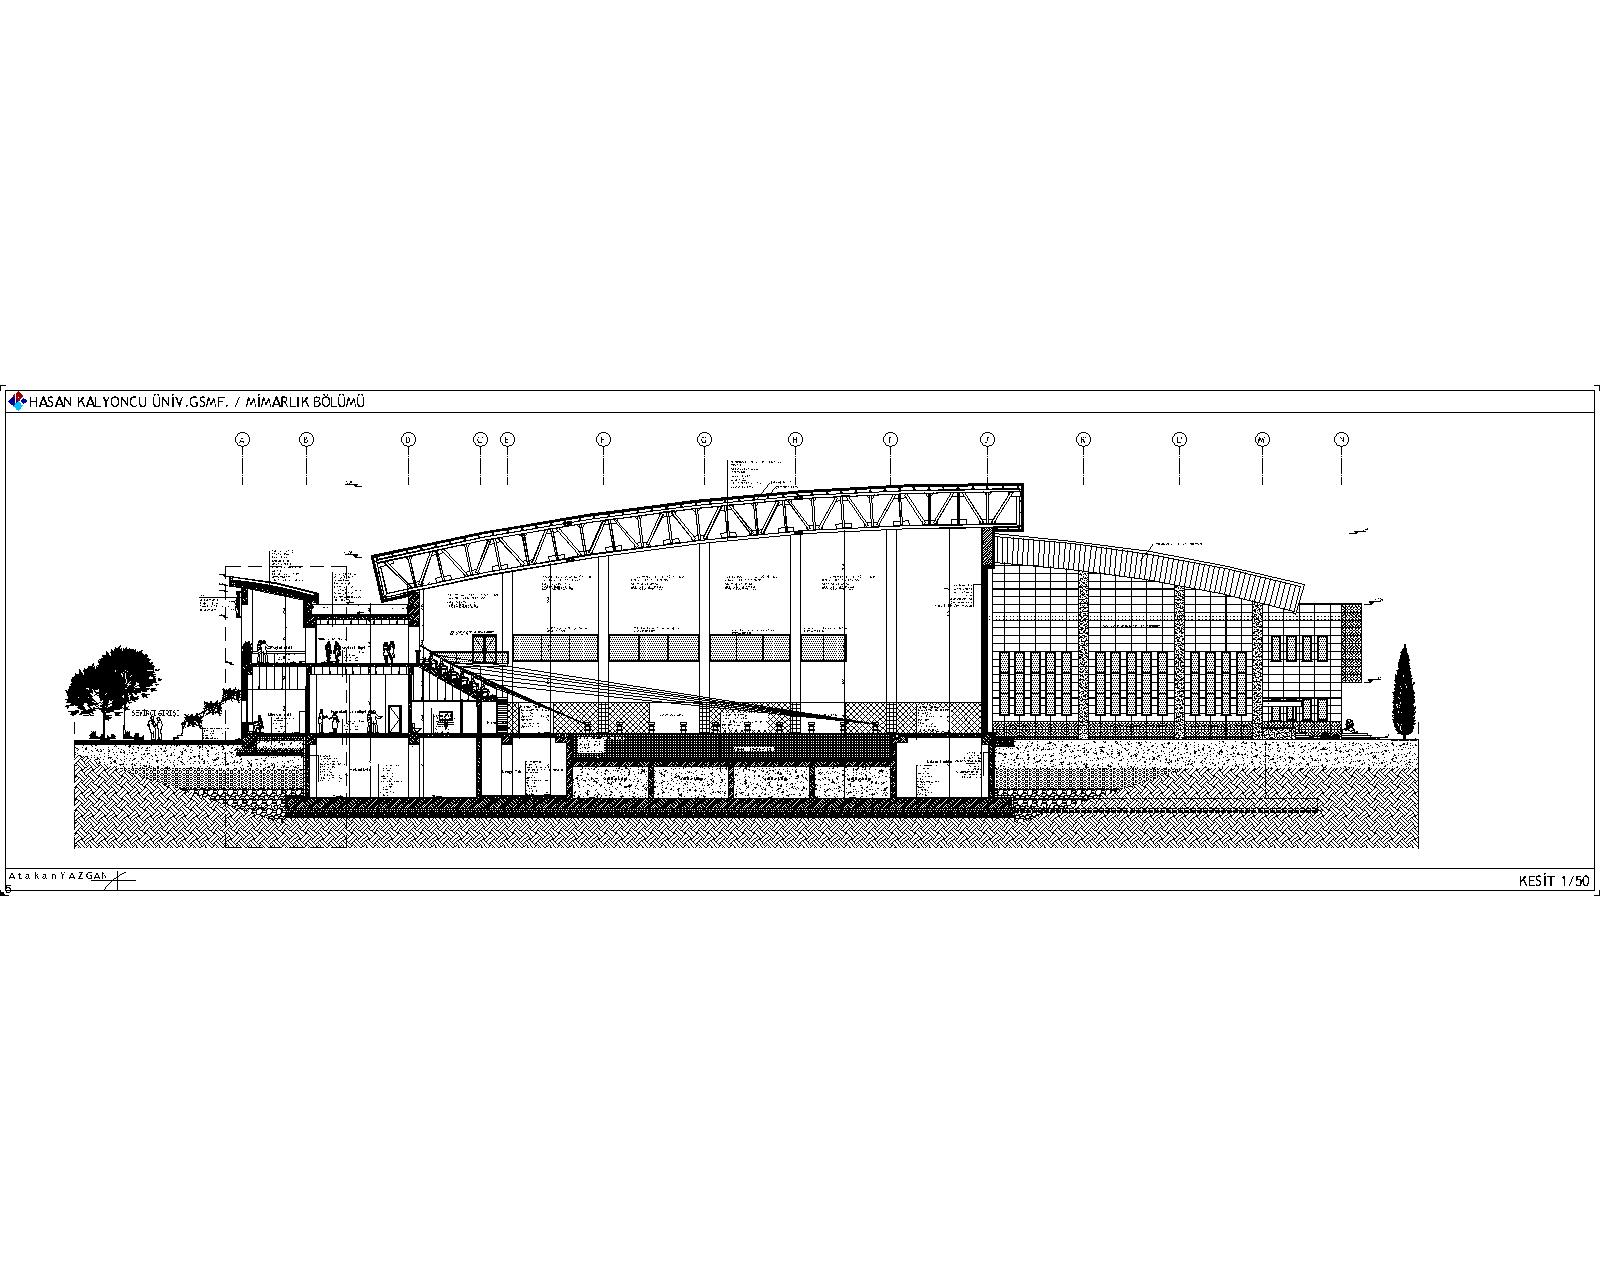
| P8- KESİT 1-50.jpg...> | 2019-01-18 09:55 | 242K | ||
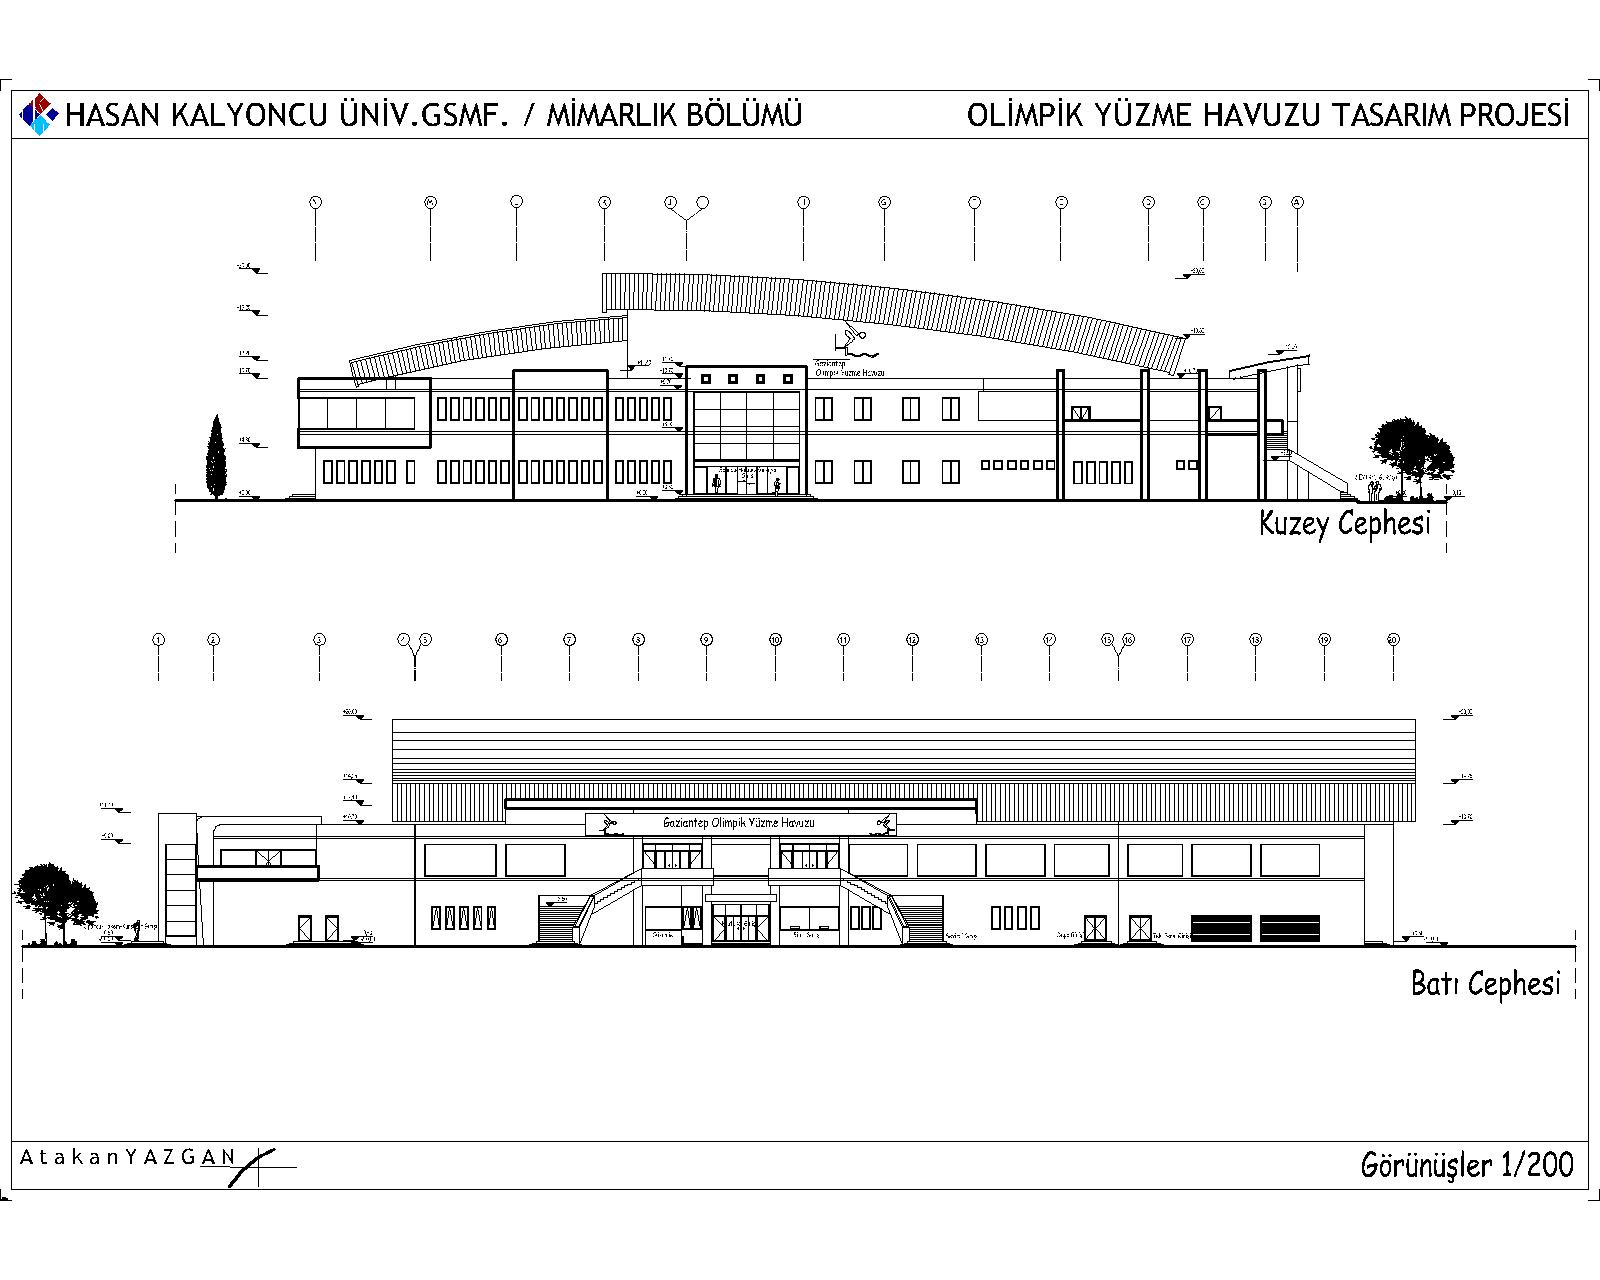
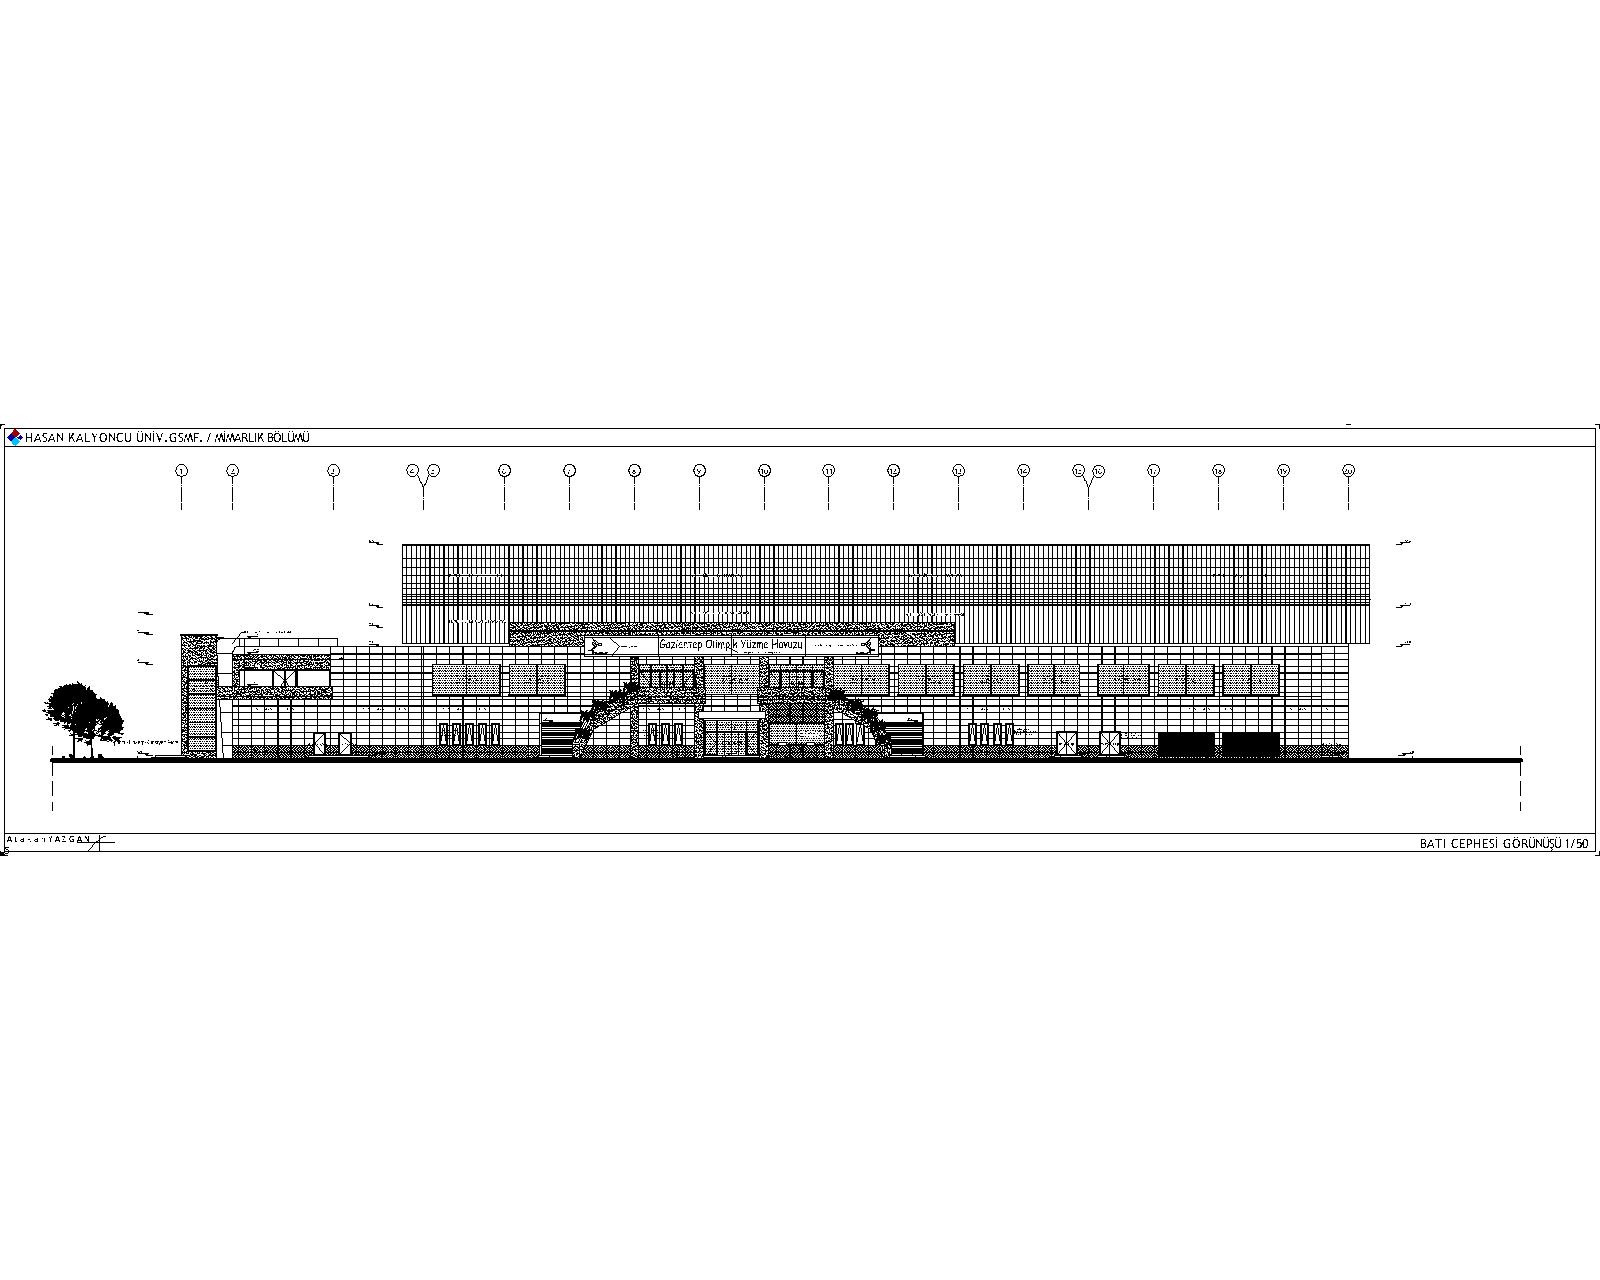
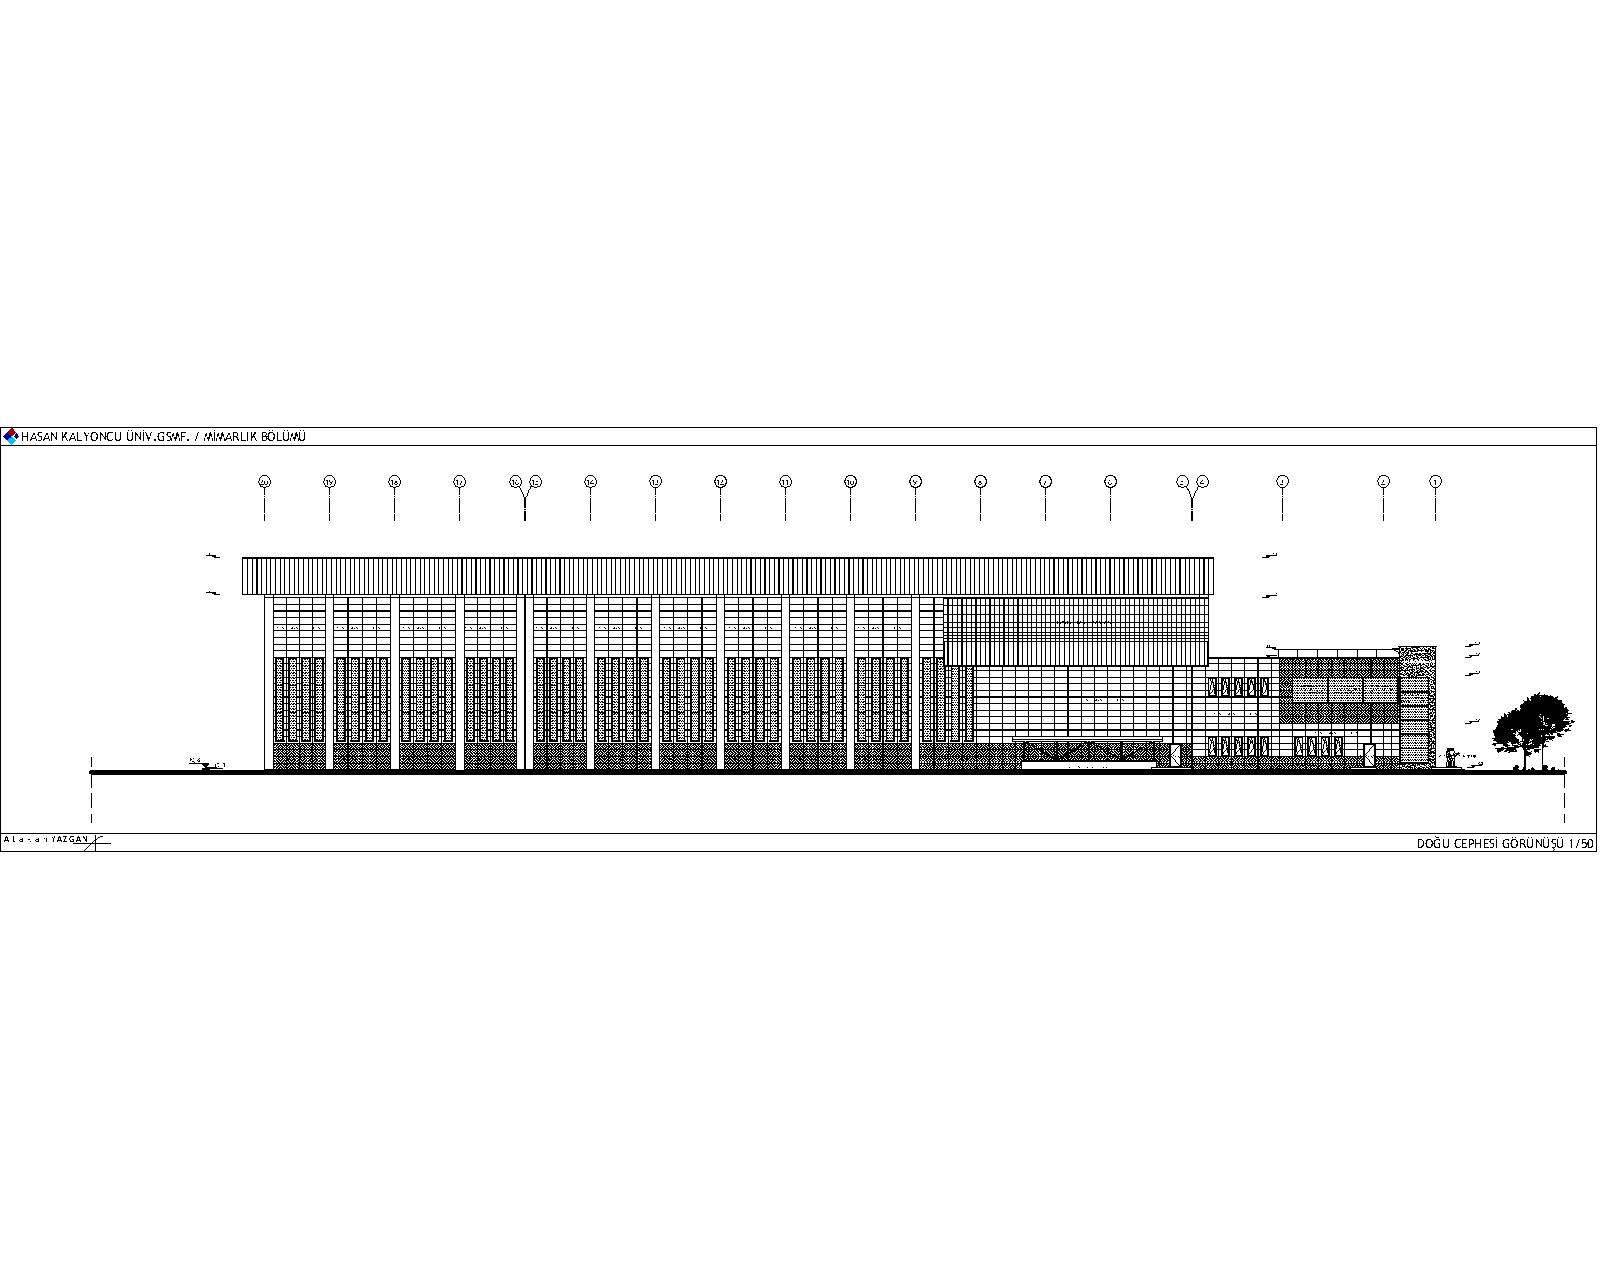
| P6- GÖRÜNÜŞLER1...> | 2019-01-18 09:55 | 220K | ||
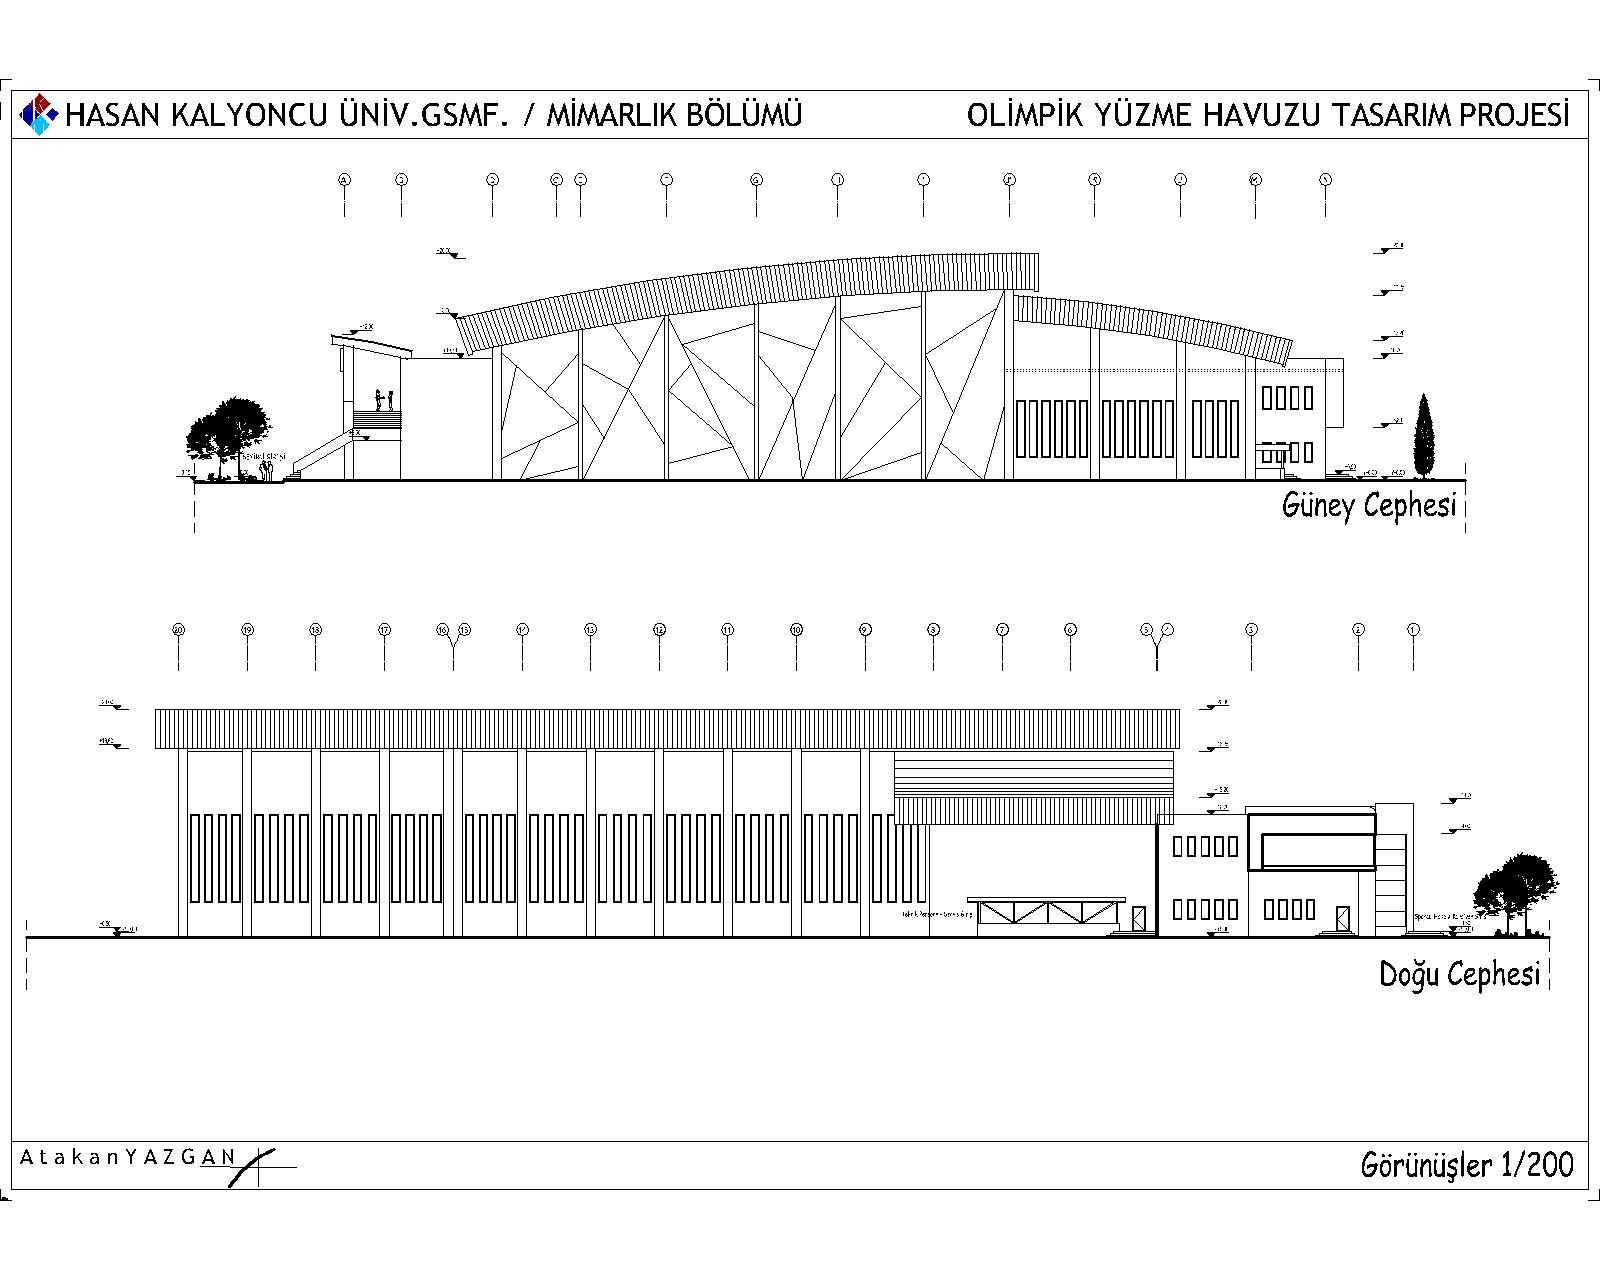
| P7- GÖRÜNÜŞLER 2..> | 2019-01-18 09:55 | 207K | ||
| P9- GÖRÜNÜŞ01 1-..> | 2019-01-18 09:55 | 183K | ||
| P10-GÖRÜNÜŞ02 1-..> | 2019-01-18 09:55 | 176K | ||