Login
Search the gallery
Home
Arkitera Galeri
ARKIV 02
Proje
Uludag Mimarlık
Uludağ Mimarlık…
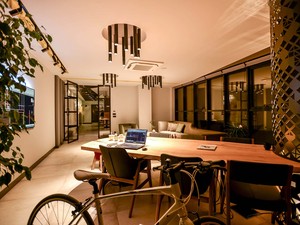
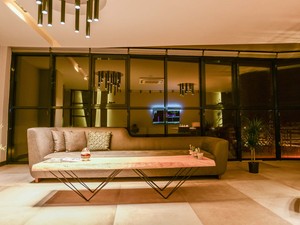
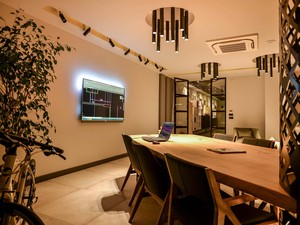
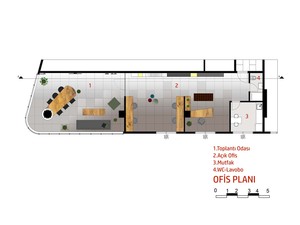
Uludağ Mimarlık Ofisi İç Mekan Tasarımı
21.jpg
Views: 84
By: Gallery Administrator
22.jpg
Views: 80
By: Gallery Administrator
23.jpg
Views: 79
By: Gallery Administrator
24-OFİS PLAN.jpg
Views: 86
By: Gallery Administrator
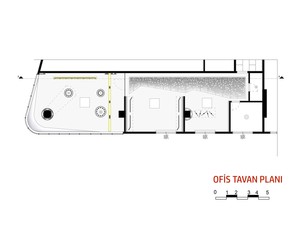
25-OFİS TAVAN PLAN.jpg
Views: 141
By: Gallery Administrator
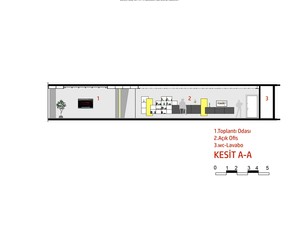
26-OFİS KESİT A-A.jpg
Views: 77
By: Gallery Administrator
First
Previous
Photos 21 - 26 of 26
Next
Last
View slideshow
Download Album
Available RSS feeds
All new comments
Comments on Uludağ Mimarlık Ofisi İç Mekan Tasarımı
Latest photos and movies
About this Album
Images:
27
Views:
3187
Links
HTML Links:
Text:
Thumbnail:
BBCode Links:
Text:
Thumbnail:
URLs:
Album URL:
Thumbnail: