Login
Search the gallery
Home
Arkitera Galeri
ARKIV 02
Proje
Craft312 studio
TED Üniversites…
TED Üniversitesi C-D-E-F-G-H Blokları İç Mekan Tasarımı
5.jpg
Views: 139
By: Gallery Administrator
6.jpg
Views: 116
By: Gallery Administrator
7.jpg
Views: 127
By: Gallery Administrator
8.jpg
Views: 121
By: Gallery Administrator
9.jpg
Views: 110
By: Gallery Administrator
10.jpg
Views: 116
By: Gallery Administrator
11.jpg
Views: 117
By: Gallery Administrator
12.jpg
Views: 102
By: Gallery Administrator
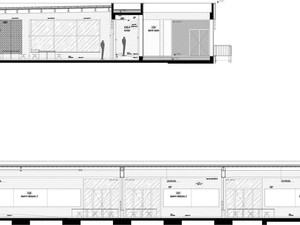
architecrual studios sections.jpg
Views: 160
By: Gallery Administrator
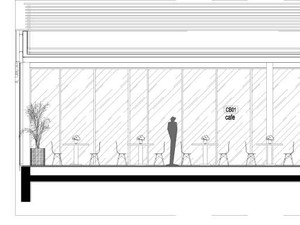
cafe section.jpg
Views: 194
By: Gallery Administrator
class&office section 2.jpg
Views: 169
By: Gallery Administrator
class&office section.jpg
Views: 181
By: Gallery Administrator
conference & fuayer sections 1.jpg
Views: 435
By: Gallery Administrator
conference & fuayer sections 2.jpg
Views: 136
By: Gallery Administrator
entrance&s section.jpg
Views: 109
By: Gallery Administrator
general sections.jpg
Views: 114
By: Gallery Administrator
library section 1.jpg
Views: 132
By: Gallery Administrator
library section 2.jpg
Views: 122
By: Gallery Administrator
First
Previous
Photos 21 - 38 of 38
Next
Last
View slideshow
Download Album
Available RSS feeds
All new comments
Comments on TED Üniversitesi C-D-E-F-G-H Blokları İç Mekan Tasarımı
Latest photos and movies
About this Album
Images:
39
Views:
5606
Links
HTML Links:
Text:
Thumbnail:
BBCode Links:
Text:
Thumbnail:
URLs:
Album URL:
Thumbnail: