Login
Search the gallery
Home
Arkitera Galeri
ARKIV 02
Proje
Craft312 studio
TED Üniversites…
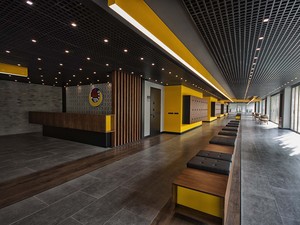
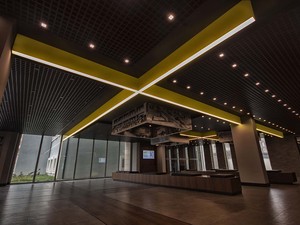
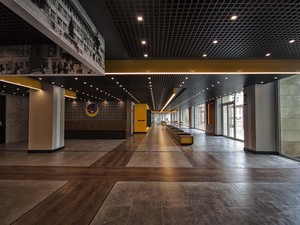
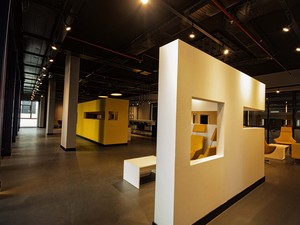
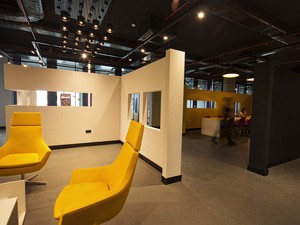
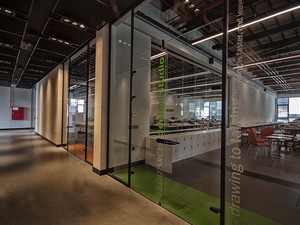
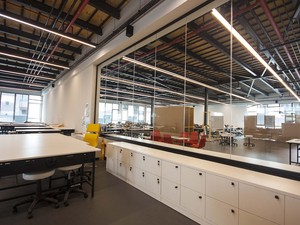
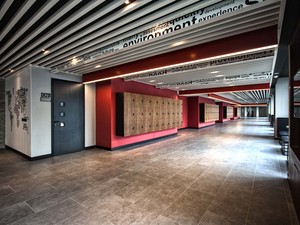
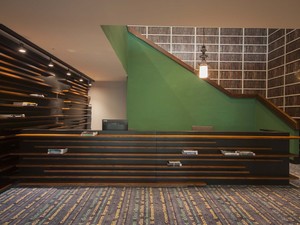
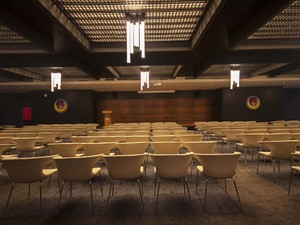
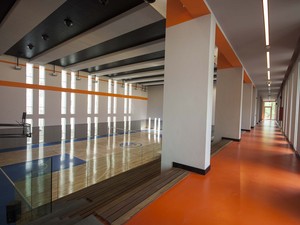
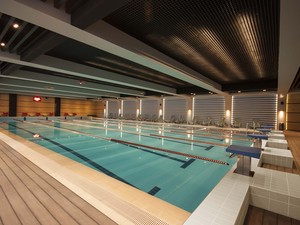
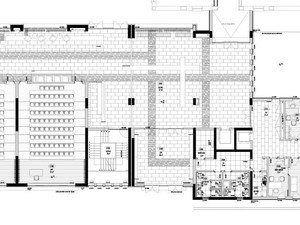
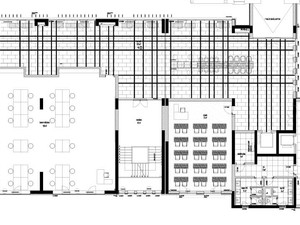
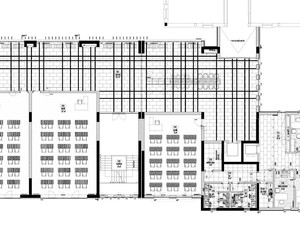
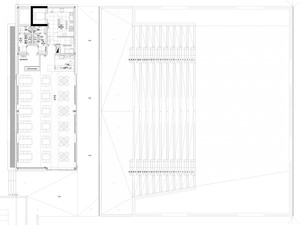
TED Üniversitesi C-D-E-F-G-H Blokları İç Mekan Tasarımı
_ (1).jpg
Views: 132
By: Gallery Administrator
_ (2).jpg
Views: 127
By: Gallery Administrator
_ (3).jpg
Views: 121
By: Gallery Administrator
_ (4).jpg
Views: 104
By: Gallery Administrator
_ (5).jpg
Views: 120
By: Gallery Administrator
_ (6).jpg
Views: 95
By: Gallery Administrator
_ (7).jpg
Views: 113
By: Gallery Administrator
_ (8).jpg
Views: 119
By: Gallery Administrator
_ (9).jpg
Views: 115
By: Gallery Administrator
_ (10).jpg
Views: 114
By: Gallery Administrator
_ (11).jpg
Views: 129
By: Gallery Administrator
_ (12).jpg
Views: 121
By: Gallery Administrator
_ (13).jpg
Views: 110
By: Gallery Administrator
_ (14).jpg
Views: 109
By: Gallery Administrator
_ (15).jpg
Views: 110
By: Gallery Administrator
_ (16).jpg
Views: 122
By: Gallery Administrator
1.jpg
Views: 121
By: Gallery Administrator
2.jpg
Views: 120
By: Gallery Administrator
3.jpg
Views: 131
By: Gallery Administrator
4.jpg
Views: 115
By: Gallery Administrator
First
Previous
Photos 1 - 20 of 38
Next
Last
View slideshow
Download Album
Available RSS feeds
All new comments
Comments on TED Üniversitesi C-D-E-F-G-H Blokları İç Mekan Tasarımı
Latest photos and movies
About this Album
Images:
39
Views:
5502
Links
HTML Links:
Text:
Thumbnail:
BBCode Links:
Text:
Thumbnail:
URLs:
Album URL:
Thumbnail: