Login
Search the gallery
Home
Arkitera Galeri
Proje_02
Yaşam ve Eğitim…
Yaşam ve Eğitim Tasarımı Merkezi
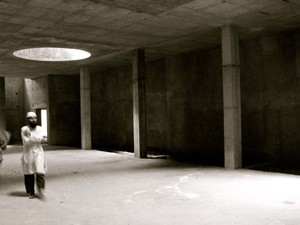
image41.jpg
Views: 169
By: Gallery Administrator
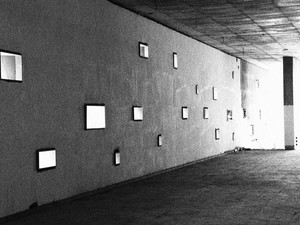
image42.jpg
Views: 235
By: Gallery Administrator
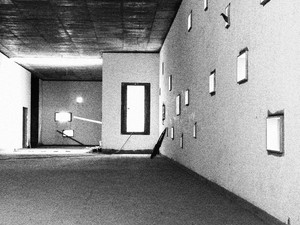
image43.jpg
Views: 188
By: Gallery Administrator
image44.jpg
Views: 158
By: Gallery Administrator
image45.jpg
Views: 170
By: Gallery Administrator
image46.jpg
Views: 183
By: Gallery Administrator
image47.jpg
Views: 166
By: Gallery Administrator
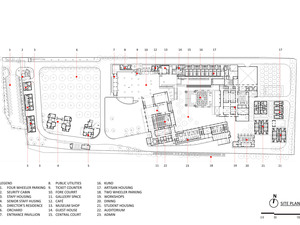
01 SITE PLAN.jpg
Views: 202
By: Gallery Administrator
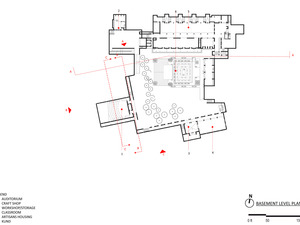
02 BASEMENT PLAN.jpg
Views: 175
By: Gallery Administrator
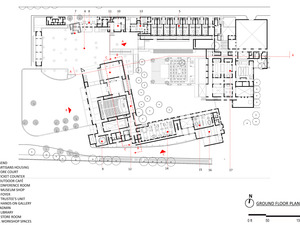
03 GROUND FLOOR PLAN.jpg
Views: 246
By: Gallery Administrator
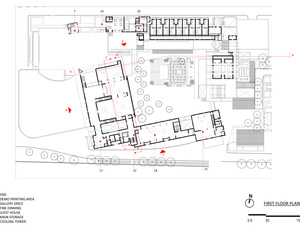
04 FIRST FLOOR PLAN.jpg
Views: 178
By: Gallery Administrator
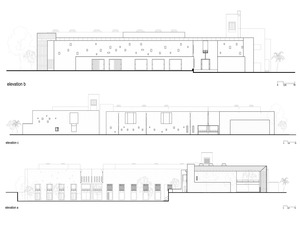
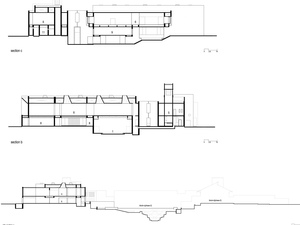
10 ELEVATION C.jpg
Views: 144
By: Gallery Administrator
section_living.jpg
Views: 224
By: Gallery Administrator
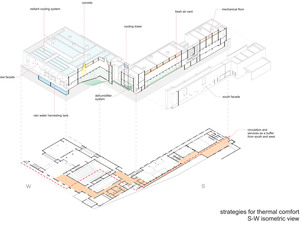
11 STRATEGIES FOR THERMAL COMFORT.jpg
Views: 160
By: Gallery Administrator
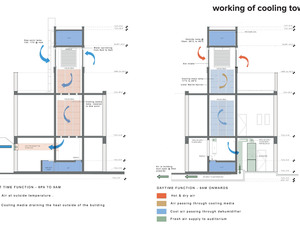
12 COOLING TOWER.jpg
Views: 164
By: Gallery Administrator
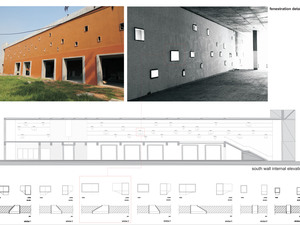
13 FENESTRATION.jpg
Views: 167
By: Gallery Administrator
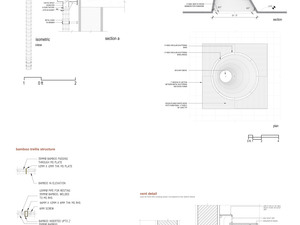
14 DETAILS.jpg
Views: 159
By: Gallery Administrator
15 PROCESS.jpg
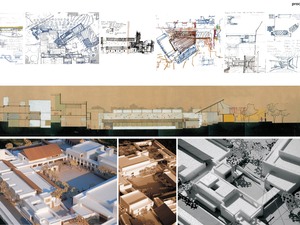
Views: 188
By: Gallery Administrator
First
Previous
Photos 41 - 58 of 58
Next
Last
View slideshow
Download Album
Available RSS feeds
All new comments
Comments on Yaşam ve Eğitim Tasarımı Merkezi
Latest photos and movies
About this Album
Images:
58
Views:
11360
Tags:
LLDC Ajrakhpur Kutch
Links
HTML Links:
Text:
Thumbnail:
BBCode Links:
Text:
Thumbnail:
URLs:
Album URL:
Thumbnail: