Login
Search the gallery
Home
Arkitera Galeri
Proje_02
Üçlü Kır Evi
Üçlü Kır Evi
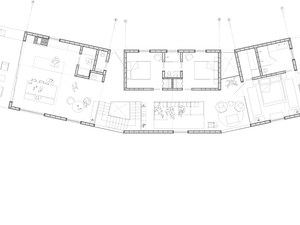
Mork-Ulnes Architects - Triple Barn - DW 03 - second floor plan.jpg
Views: 134
By: Gallery Administrator
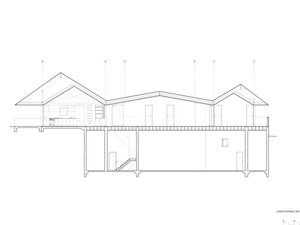
Mork-Ulnes Architects - Triple Barn - DW 04 - longitudinal section.jpg
Views: 114
By: Gallery Administrator
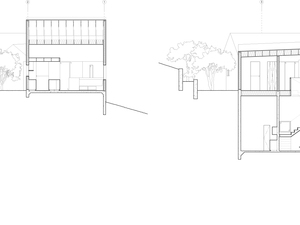
Mork-Ulnes Architects - Triple Barn - DW 05 - cross sections.jpg
Views: 127
By: Gallery Administrator
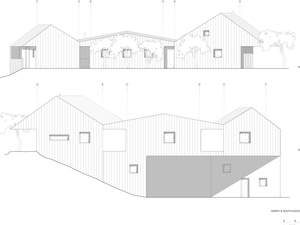
Mork-Ulnes Architects - Triple Barn - DW 06 - north and south elevations.jpg
Views: 122
By: Gallery Administrator
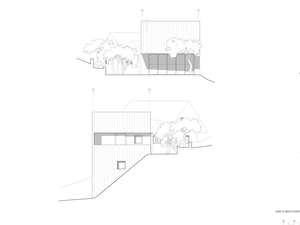
Mork-Ulnes Architects - Triple Barn - DW 07 - east and west elevations.jpg
Views: 147
By: Gallery Administrator
First
Previous
Photos 21 - 25 of 25
Next
Last
View slideshow
Download Album
Available RSS feeds
All new comments
Comments on Üçlü Kır Evi
Latest photos and movies
About this Album
Images:
27
Views:
4024
Links
HTML Links:
Text:
Thumbnail:
BBCode Links:
Text:
Thumbnail:
URLs:
Album URL:
Thumbnail: