
Sala Beckett
-
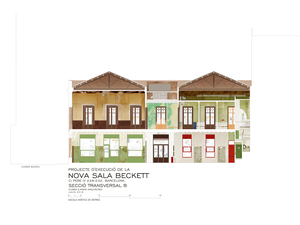
floresprats-salabeckett-62408-dw_15_transverse section looking towards pere iv st_lr1440.jpg
-
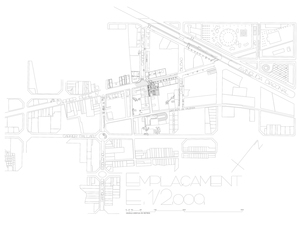
floresprats-salabeckett-62408-dw_01_site plan_lr1440.jpg
-
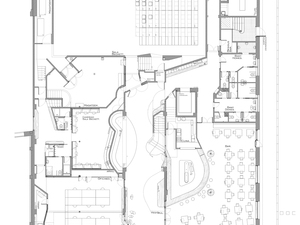
floresprats-salabeckett-62408-dw_02a_ground floor plan_project_lr1440.jpg
-
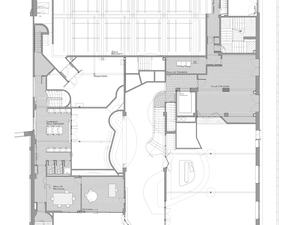
floresprats-salabeckett-62408-dw_03a_mezzanine floor plan_project_lr1440.jpg
-
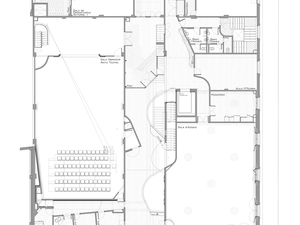
floresprats-salabeckett-62408-dw_04a_first floor plan_project_lr1440.jpg
-
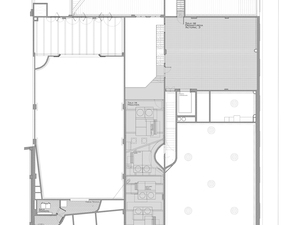
floresprats-salabeckett-62408-dw_05a_second floor plan_project_lr1440.jpg
-
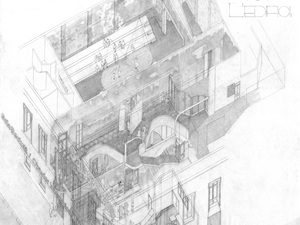
floresprats-salabeckett-62408-dw_06_axonometric_lr1440.jpg
-
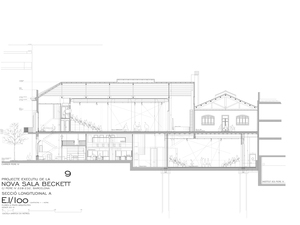
floresprats-salabeckett-62408-dw_07_longitudinal section through theater rooms_lr1440.jpg
-
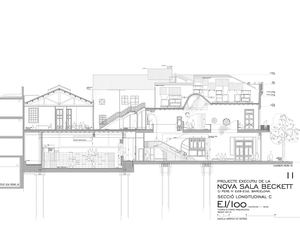
floresprats-salabeckett-62408-dw_08_longitudinal section through vestibule and main theater space_lr1440.jpg
-
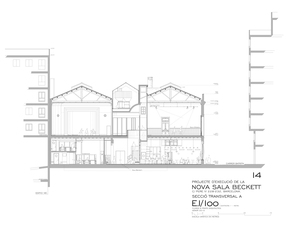
floresprats-salabeckett-62408-dw_09_transverse section through vestibule, experimental theatre and bar_lr1440.jpg
-

floresprats-salabeckett-62408-dw_17_inventory of floors. floor tiles from former bar in first floor_lr1440.jpg
-
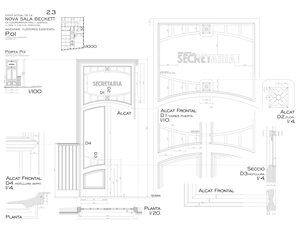
floresprats-salabeckett-62408-dw_19_inventory of doors and windows. double door located in new bar_lr1440.jpg