Login
Search the gallery
Home
Arkitera Galeri
Proje_02
Da Chang İslami…
Da Chang İslami Kültür Merkezi
01 Colonnade Night View.jpg
Views: 217
By: Gallery Administrator
02 South Facade.jpg
Views: 177
By: Gallery Administrator
03 Southwest Exterior.jpg
Views: 143
By: Gallery Administrator
04 Bird's Eye View.jpg
Views: 179
By: Gallery Administrator
05 Colonnade at Dusk.jpg
Views: 160
By: Gallery Administrator
06 Colonnad Detail Day View.jpg
Views: 132
By: Gallery Administrator
07 Arch.jpg
Views: 146
By: Gallery Administrator
08 Arch Corridor Detail.jpg
Views: 152
By: Gallery Administrator
09 Dome Night View.jpg
Views: 161
By: Gallery Administrator
10 Looking up the Dome.jpg
Views: 137
By: Gallery Administrator
11 Public Lobby.jpg
Views: 156
By: Gallery Administrator
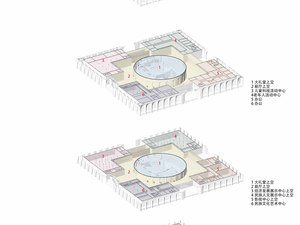
axonometric drawing.jpg
Views: 307
By: Gallery Administrator
Dome Plan.jpg
Views: 146
By: Gallery Administrator
Dome Section.jpg
Views: 140
By: Gallery Administrator
DR003(ground floor plan).jpg
Views: 172
By: Gallery Administrator
DR004(Second floor plan).jpg
Views: 172
By: Gallery Administrator
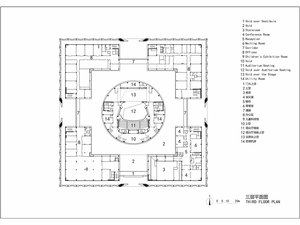
DR005(Third floor plan).jpg
Views: 145
By: Gallery Administrator
DR027(function analysis).jpg
Views: 150
By: Gallery Administrator
DR031(sustainable dome system).jpg
Views: 154
By: Gallery Administrator
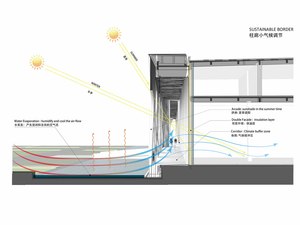
DR033(sustainable border system).jpg
Views: 137
By: Gallery Administrator
First
Previous
Photos 1 - 20 of 23
Next
Last
View slideshow
Download Album
Available RSS feeds
All new comments
Comments on Da Chang İslami Kültür Merkezi
Latest photos and movies
About this Album
Images:
25
Views:
3690
Links
HTML Links:
Text:
Thumbnail:
BBCode Links:
Text:
Thumbnail:
URLs:
Album URL:
Thumbnail: